
BEDS4
BATHS2 full
SQUARE FEET1,580
MLS#TB8528244
STATUSActive
PROPERTY TYPEResidential - Single Family
SUBDIVISIONNORTH RIVER RANCH
Property Description
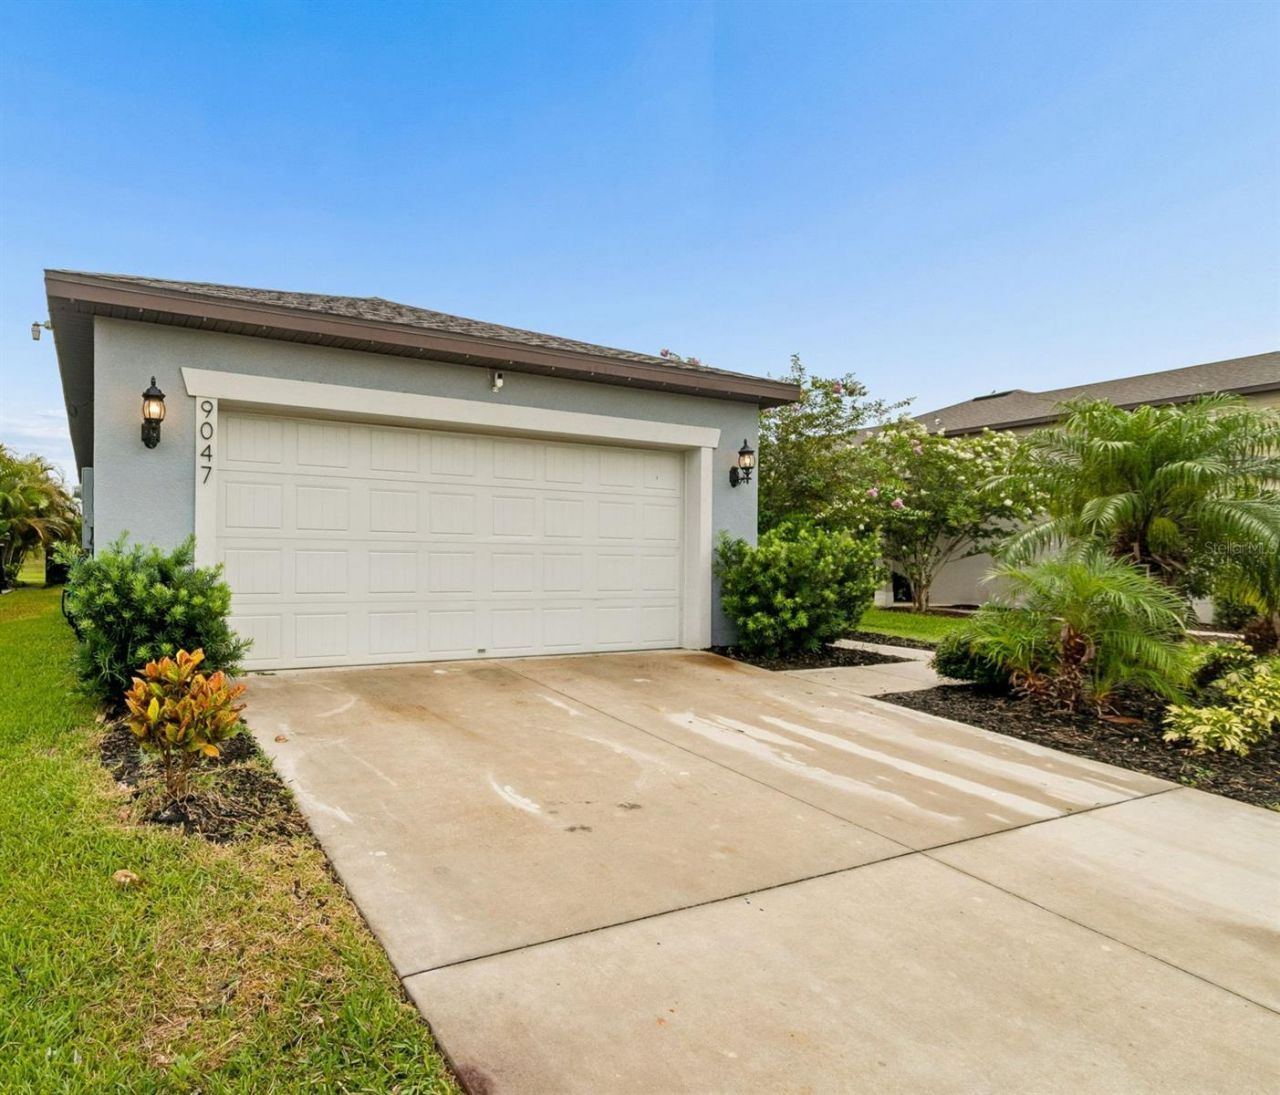
Looking for the perfect blend of modern luxury with an open-concept design that makes you feel instantly at home? Step inside and discover this thoughtfully constructed, 2021 concrete-block home, located in a NON-FLOOD ZONE. Upgrades include, custom storage/built-ins throughout, quartz countertops, modern backsplash, stainless steel appliances, fresh interior paint, fully fenced backyard with in-ground pool (2022), plus more! All the major items including roof, water heater, electrical panel, and cooling/heating systems (2021). Can you say PEACE OF MIND? The sought after community of North River Ranch offers an array of amenities including resort style pools, one with a double flume waterslide, fitness center, clubhouse, playground, fire pits, walking trails, bike park, tennis courts and more! So if you're ready to live a care free lifestyle, in a growing community that's 30 minutes to downtown Tampa/St. Petersburg, schedule your tour today!
Property Features
Property Type: Residential - Single Family
Cooling: Central Air
Fenced: Yes
Garage: 2 car attached
Heating: Central, Electric
Lot Size: 0.14 Acres
Roof Type: Shingle
Stories: 1.0
Taxes: $6,224
Year Built: 2021
Amenities
Ceiling Fans(s)
Eat-in Kitchen
Kitchen/Family Room Combo
Living Room/Dining Room Combo
Open Floorplan
Primary Bedroom Main Floor
Solid Wood Cabinets
Split Bedroom
Stone Counters
Thermostat
Walk-In Closet(s)
Window Treatments
Sidewalk
Sliding Doors
Feature Descriptions
Appliances: Dishwasher, Disposal, Dryer, Microwave, Range, Refrigerator, Washer
Association Amenities: Clubhouse, Fence Restrictions, Fitness Center, Playground, Pool, Tennis Court(s)
Community Features: Clubhouse, Fitness Center, Golf Carts OK, Playground, Pool, Sidewalks, Tennis Court(s), Street Lights
Days on Site: 17
Directions: I-75 S to 97th St E/Moccasin Wallow Rd in Manatee County. Take exit 229 from I-75 S. Continue on 97th St E/Moccasin Wallow Rd. Turn left onto Grand River Pkwy. At the traffic circle. take the first exit onto Little River way, then turn right onto Royal Ri
Exterior: Concrete
Fencing: Fenced, Other
Flood Zone Code: X
Flooring: Carpet, Tile
Foundation: Slab
HOA Fee: 110/ Annually
HOA Y/N: Yes
Home Warranty Y/N: No
Listing Terms: Cash, Conventional, FHA, VA Loan
Lot Dimensions: 0.14
Other Equipment: Irrigation Equipment
Ownership: Fee Simple
Parking: Driveway, Garage Door Opener
Parking Notes: Driveway, Garage Door Opener
Patio/Porch: Patio
Pets Allowed: Yes
Pool: Gunite, Heated, In Ground, Lighting
Property Attached Y/N: No
Property Sub-Type: Single Family Residence
Sewer: Public Sewer
Showing Instructions: Appointment Only, Lockbox - Other, See Remarks, ShowingTime
Special Sale Provisions: None
Swimming Pool: Yes
Utilities: Cable Connected, Electricity Connected, Public, Sewer Connected, Water Connected
Water: Public
Water Access Y/N: No
Zoning: PD-MU
Room Sizes
Primary Bedroom: 13x14
Bedroom 1: 10x10
Bedroom 2: 10x10
Bedroom 3: 9x11
Kitchen: 9x11
Living Room: 13x13
Dining Room: 9x13
Local Schools
High School: Palmetto High
Middle School: Buffalo Creek Middle
Elementary School: Barbara A. Harvey Elementary
Listed By / Shown By
Listed By
Agency Name: DALTON WADE INC
Agency Contact: 888-668-8283
Shown By
Agency Title: The Myrick Team
Agency Phone: 704-699-9899

Estimate Your Payment
Estimated Payment
$ 1,588.49 per month $945.87 Principal & Interest $518.67 Property Tax $123.96 Homeowner's InsuranceChange Payment Information



Disclaimer:
All information deemed reliable but not guaranteed. All properties are subject to prior sale, change or withdrawal. Neither listing broker(s) or information provider(s) shall be responsible for any typographical errors, misinformation, misprints and shall be held totally harmless. Listing(s) information is provided for consumers personal, non-commercial use and may not be used for any purpose other than to identify prospective properties consumers may be interested in purchasing. Information on this site was last updated 07/28/2026. The listing information on this page last changed on 07/28/2026. The data relating to real estate for sale on this website comes in part from the Internet Data Exchange program of Delta Media Group MLS (last updated Tue 07/28/2026 2:49:30 AM EST) or Stellar MLS (last updated Tue 07/28/2026 1:58:51 AM EST). Real estate listings held by brokerage firms other than The Myrick Team may be marked with the Internet Data Exchange logo and detailed information about those properties will include the name of the listing broker(s) when required by the MLS. All rights reserved.
![mls logo]() Listing data and photos distributed by MLSGRID
Listing data and photos distributed by MLSGRID
Member Participants (and their affiliated licensees, if applicable) shall indicate on their websites that IDX information is provided exclusively for consumers’ personal non-commercial use, that it may not be used for any purpose other than to identify prospective properties consumers may be interested in purchasing, that the data is deemed reliable but is not guaranteed by MLS GRID, and that the use of the MLS GRID Data may be subject to an end user license agreement prescribed by the Member Participant’s applicable MLS if any and as amended from time to time. MLS GRID may, at its discretion, require use of other disclaimers as necessary to protect Member Participant, and/or their MLS from liability.
Based on information submitted to the MLS GRID. All data is obtained from various sources and may not have been verified by broker or MLS GRID. Supplied Open House Information is subject to change without notice. All information should be independently reviewed and verified for accuracy. Properties may or may not be listed by the office/agent presenting the information.
Privacy Policy / DMCA Notice / ADA Accessibility



Member Participants (and their affiliated licensees, if applicable) shall indicate on their websites that IDX information is provided exclusively for consumers’ personal non-commercial use, that it may not be used for any purpose other than to identify prospective properties consumers may be interested in purchasing, that the data is deemed reliable but is not guaranteed by MLS GRID, and that the use of the MLS GRID Data may be subject to an end user license agreement prescribed by the Member Participant’s applicable MLS if any and as amended from time to time. MLS GRID may, at its discretion, require use of other disclaimers as necessary to protect Member Participant, and/or their MLS from liability.
Based on information submitted to the MLS GRID. All data is obtained from various sources and may not have been verified by broker or MLS GRID. Supplied Open House Information is subject to change without notice. All information should be independently reviewed and verified for accuracy. Properties may or may not be listed by the office/agent presenting the information.
Privacy Policy / DMCA Notice / ADA Accessibility

This site is hosted, designed and copyright
© 1994 - 2026 by
Delta Media Group, Inc. -- Patent Pending --
9047 Royal River Circle | MLS# TB8528244
This single family home located at 9047 Royal River Circle, Parrish, FL 34219 is currently listed for sale with an asking price of $425,000. This property was built in 2021 and has 4 bedrooms and 2 full baths with 1580 sq. ft. Royal River Circle is located in the NORTH RIVER RANCH subdivision. Search NORTH RIVER RANCH real estate on www.tarenmyrick.com today.