
BEDS3
BATHS2 full 1 partial
SQUARE FEET1,822
MLS#A4696573
STATUSActive
PROPERTY TYPERental - Townhouse
SUBDIVISIONMORGANS GLEN TWNHMS
Property Description
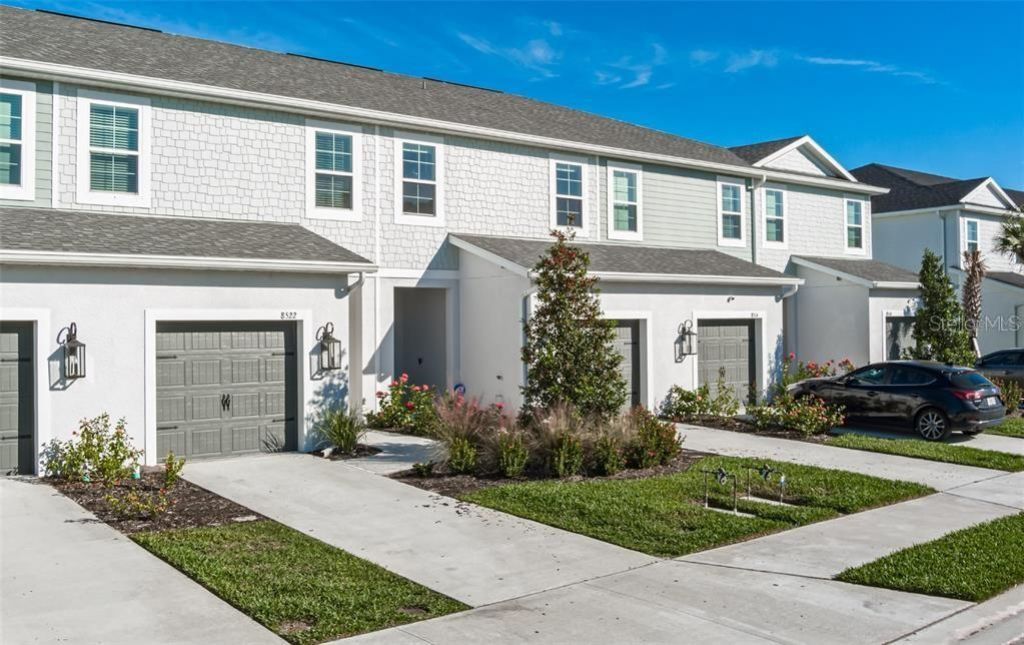
FIRST MONTH FREE - Move in by August 1st! Riverfield townhome designed by award-winning Neal Communities is located in the gated section of North River Ranch Community. This 2-story home includes 3 bedrooms, 2.5 baths and an attached garage. As soon as you enter the front door, you are greeted by the dinning space, with a well-appointed kitchen and a open living room leading out to the covered lanai. All 3 bedrooms are located on the second floor. The main bedroom includes a private bath with dual sink vanities, walk-in shower and large walk-in closet. A separate laundry room is located by the 2 remaining bedrooms. North River Ranch amenities include a Fitness center, Outdoor fitness stations, Community Pools, Miles of biking and walking trails, Playgrounds, Soccer Field, Game stations, Bike share, Fire pits, social areas and an event coordinator for social events and gatherings. Conveniently located near I-75, I-275, and US-301, with easy access to Bradenton, Sarasota, St. Pete, Tampa, and the Gulf beaches. Plus, the rapidly growing Moccasin Wallow corridor nearby continues to add value with BayCare Hospital, Seaire Lagoon, shopping, dining, and everyday conveniences just minutes away. and so much more! Call to schedule a showing today!
Property Features
Property Type: Rental - Townhouse
Cooling: Central Air
Garage: 1 car attached
Heating: Central
Lot Size: 0.05 Acres
Year Built: 2021
Amenities
Ceiling Fans(s)
Eat-in Kitchen
Kitchen/Family Room Combo
Feature Descriptions
Appliances: Cooktop, Dishwasher, Disposal, Dryer, Microwave, Refrigerator, Washer
Community Features: Clubhouse, Fitness Center, Gated, Irrigation-Reclaimed Water, Park, Playground, Pool, Sidewalks, Special Community Restrictions
Days on Site: 42
Directions: From I-75: Take Exit 229 towards Parrish and follow Moccasin Wallow Road heading East. Travel 4 miles and turn Right onto Fort Hamer Road. Riverfield Townhomes will be on your right.
HOA Y/N: Yes
Home Warranty Y/N: No
Lease Terms: Twelve Months
Lot Dimensions: 0.05
Pets Allowed: Yes
Property Attached Y/N: No
Property Sub-Type: Townhouse
Showing Instructions: Supra Lock Box,24 Hour Notice, Appointment Only, ShowingTime
Water Access Y/N: No
Room Sizes
Living Room: 18x16
Kitchen: 15x12
Dining Room: 12x7
Primary Bedroom: 12x11
Bedroom 2: 9x13
Bathroom 3: 9x13
Local Schools
High School: Parrish Community High
Middle School: Buffalo Creek Middle
Elementary School: Barbara A. Harvey Elementary
Listed By / Shown By
Listed By
Agency Name: LESLIE WELLS REALTY, INC.
Agency Contact: Leslie@LeslieWellsRealty.com
Shown By
Agency Title: The Myrick Team
Agency Phone: 704-699-9899




Disclaimer:
All information deemed reliable but not guaranteed. All properties are subject to prior sale, change or withdrawal. Neither listing broker(s) or information provider(s) shall be responsible for any typographical errors, misinformation, misprints and shall be held totally harmless. Listing(s) information is provided for consumers personal, non-commercial use and may not be used for any purpose other than to identify prospective properties consumers may be interested in purchasing. Information on this site was last updated 07/28/2026. The listing information on this page last changed on 07/28/2026. The data relating to real estate for sale on this website comes in part from the Internet Data Exchange program of Delta Media Group MLS (last updated Tue 07/28/2026 2:49:30 AM EST) or Stellar MLS (last updated Tue 07/28/2026 1:58:51 AM EST). Real estate listings held by brokerage firms other than The Myrick Team may be marked with the Internet Data Exchange logo and detailed information about those properties will include the name of the listing broker(s) when required by the MLS. All rights reserved.
![mls logo]() Listing data and photos distributed by MLSGRID
Listing data and photos distributed by MLSGRID
Member Participants (and their affiliated licensees, if applicable) shall indicate on their websites that IDX information is provided exclusively for consumers’ personal non-commercial use, that it may not be used for any purpose other than to identify prospective properties consumers may be interested in purchasing, that the data is deemed reliable but is not guaranteed by MLS GRID, and that the use of the MLS GRID Data may be subject to an end user license agreement prescribed by the Member Participant’s applicable MLS if any and as amended from time to time. MLS GRID may, at its discretion, require use of other disclaimers as necessary to protect Member Participant, and/or their MLS from liability.
Based on information submitted to the MLS GRID. All data is obtained from various sources and may not have been verified by broker or MLS GRID. Supplied Open House Information is subject to change without notice. All information should be independently reviewed and verified for accuracy. Properties may or may not be listed by the office/agent presenting the information.
Privacy Policy / DMCA Notice / ADA Accessibility



Member Participants (and their affiliated licensees, if applicable) shall indicate on their websites that IDX information is provided exclusively for consumers’ personal non-commercial use, that it may not be used for any purpose other than to identify prospective properties consumers may be interested in purchasing, that the data is deemed reliable but is not guaranteed by MLS GRID, and that the use of the MLS GRID Data may be subject to an end user license agreement prescribed by the Member Participant’s applicable MLS if any and as amended from time to time. MLS GRID may, at its discretion, require use of other disclaimers as necessary to protect Member Participant, and/or their MLS from liability.
Based on information submitted to the MLS GRID. All data is obtained from various sources and may not have been verified by broker or MLS GRID. Supplied Open House Information is subject to change without notice. All information should be independently reviewed and verified for accuracy. Properties may or may not be listed by the office/agent presenting the information.
Privacy Policy / DMCA Notice / ADA Accessibility

This site is hosted, designed and copyright
© 1994 - 2026 by
Delta Media Group, Inc. -- Patent Pending --
8518 Canyon Creek Trail | MLS# A4696573
This property located at 8518 Canyon Creek Trail, Parrish, FL 34219 is currently listed for rent with an asking price of $2,300 / Monthly. Search Parrish real estate on www.tarenmyrick.com today.