
BEDS3
BATHS3 full 1 partial
SQUARE FEET2,517
MLS#A4680019
STATUSActive
PROPERTY TYPEResidential - Single Family
SUBDIVISIONISLES AT LAKEWOOD RANCH
Property Description
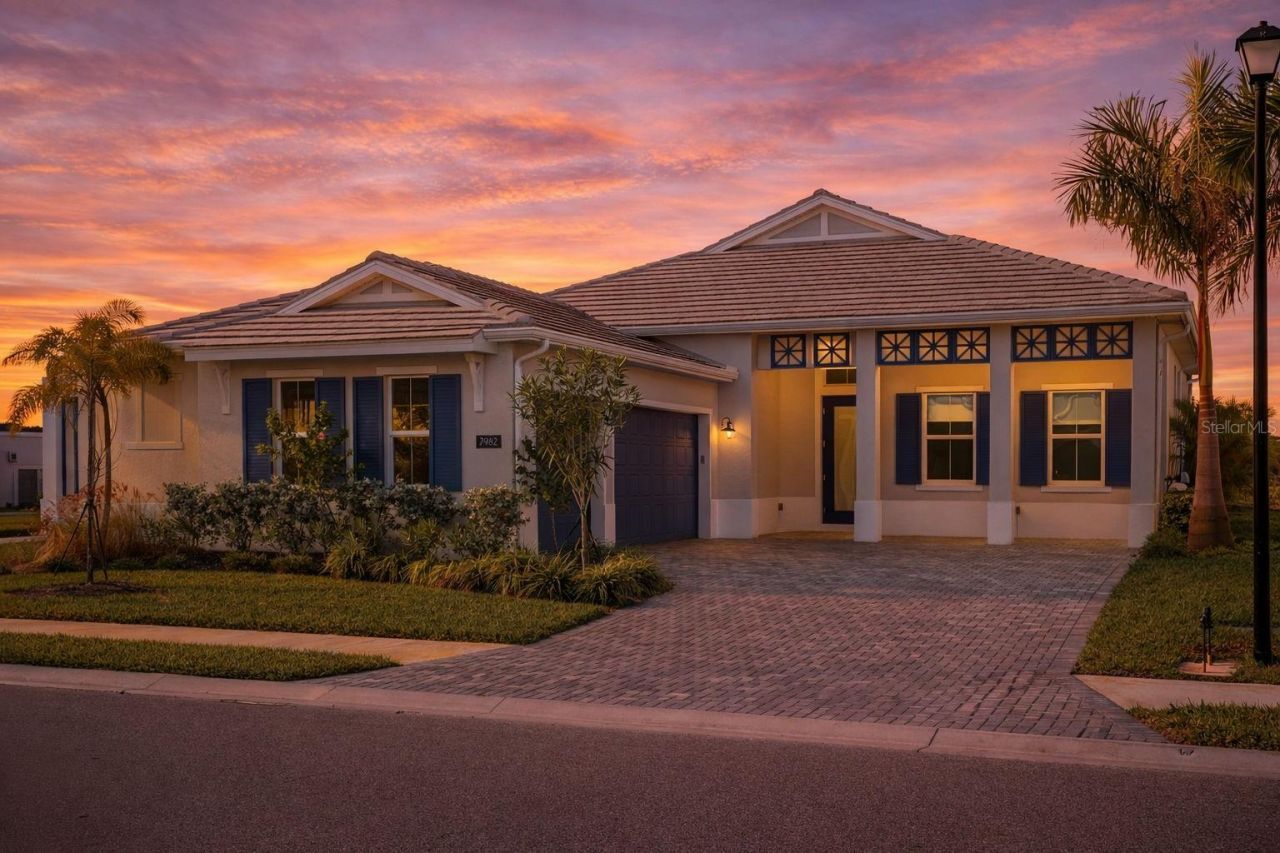
Price Improvement - an exceptional opportunity to own one of the community's most coveted homes. Why wait to build when this hard-to-duplicate, like-new Avery, perfectly positioned on a premier homesite, is available now!Welcome to 7982 Redonda Loop, an exceptional Avery floor plan by Toll Brothers that perfectly blends modern luxury with effortless Florida living. Offering 3 bedrooms, 3.5 bathrooms, and a highly desirable side-load three-car garage, this stunning residence is set within one of Lakewood Ranch's most prestigious gated communities.From the moment you step inside, the home makes a striking impression with soaring ceiling heights, walls of impact glass, and beautiful light oak engineered hardwood flooring that flows seamlessly throughout. Natural light pours into every space, creating a bright, sophisticated interior with a relaxed coastal elegance.At the center of the home, the gourmet kitchen is both a showpiece and a gathering place. A dramatic waterfall quartz island anchors the room, surrounded by sleek JennAir appliances, a gas cooktop, and stunning double-stacked cabinetry that offers both beauty and abundant storage. The kitchen opens effortlessly to the expansive living and dining areas, where oversized glass sliders disappear to create a seamless connection between indoor comfort and outdoor living.Step outside to your private resort-style retreat. The heated saltwater pool and spa feature upgraded tile and decking, framed by lush tropical landscaping and serene preserve views that provide both privacy and a breathtaking natural backdrop. Whether enjoying a quiet morning by the water or hosting an evening gathering under the Florida sky, the outdoor living space feels like a private luxury resort.The primary suite is designed as a peaceful sanctuary. Large windows frame tranquil views of the pool and surrounding preserve, while soft light filtered through graceful areca palms creates a calming, spa-like ambiance. The spacious suite offers comfort, privacy, and a true sense of retreat within the home.The home's classic Colonial elevation pairs timeless architectural charm with sophisticated coastal tones. A paver driveway leads to the side-load three-car garage, while lush tropical landscaping enhances both privacy and curb appeal, creating a beautiful first impression.Life at The Isles at Lakewood Ranch elevates everyday living to a resort-inspired lifestyle. Residents enjoy a stunning amenity campus featuring a grand clubhouse, state-of-the-art fitness center, resort-style pool, tennis and pickleball courts, scenic boardwalks, and miles of walking trails woven through picturesque preserves. The community offers a vibrant social atmosphere while maintaining a peaceful, natural setting that makes it one of the most desirable addresses in Lakewood Ranch.Experience the lifestyle, the setting, and the design that make 7982 Redonda Loop truly special-schedule your private showing today before this exceptional home is gone.
Property Features
Property Type: Residential - Single Family
Cooling: Central Air
Garage: 3 car attached
Heating: Electric
Home Style: Colonial
Lot Size: 0.23 Acres
Roof Type: Tile
Stories: 1.0
Taxes: $4,403
Year Built: 2024
Amenities
High Ceilings
In Wall Pest System
Living Room/Dining Room Combo
Open Floorplan
Primary Bedroom Main Floor
Solid Surface Counters
Split Bedroom
Thermostat
Tray Ceiling(s)
Walk-In Closet(s)
Window Treatments
Lighting
Sliding Doors
Sprinkler Metered
Feature Descriptions
Additional Rooms: Breakfast Room Separate
Appliances: Built-In Oven, Cooktop, Dishwasher, Disposal, Dryer, Exhaust Fan, Ice Maker, Microwave, Range, Range Hood, Refrigerator, Tankless Water Heater, Washer
Association Amenities: Basketball Court, Clubhouse, Fitness Center, Pickleball Court(s), Playground, Pool, Spa/Hot Tub, Tennis Court(s), Trail(s)
Builder: Toll Brothers
Community Features: Buyer Approval Required, Clubhouse, Community Mailbox, Dog Park, Fitness Center, Gated Community - Guard, Golf Carts OK, Playground, Tennis Court(s)
Days on Site: 176
Directions: From I-75, take Exit 213 for University Parkway and head east. Turn left onto Lorraine Road. Continue south on Lorraine Road, then turn left into the community (Isles at Lakewood Ranch). Proceed through the gate and follow Redonda Loop to 7982 Redonda Loo
Disaster Mitigation: Hurricane Shutters/Windows
Exterior: Block, Stucco
Flood Zone Code: X
Flooring: Hardwood, Tile
Foundation: Slab
HOA Fee: 1906/ Quarterly
HOA Y/N: Yes
Home Warranty Y/N: No
Hot Tub: Yes
Listing Terms: Cash, Conventional, VA Loan
Lot: In County, Landscaped
Lot Dimensions: 0.23
Model: Avery
Other Equipment: Irrigation Equipment
Ownership: Fee Simple
Parking: Driveway, Garage Faces Side
Parking Notes: Driveway, Garage Faces Side
Patio/Porch: Covered, Front Porch, Patio, Screened
Pets Allowed: Cats OK, Dogs OK
Pets Restrictions: If more than 2 pets, HOA approval required. County leash laws apply - please see HOA docs for additional information.
Pool: Heated, In Ground, Pool Alarm, Salt Water, Screen Enclosure
Property Attached Y/N: No
Property Sub-Type: Single Family Residence
Sewer: Public Sewer
Showing Instructions: Appointment Only, Combination Lock Box, Lockbox, Lock Box Coded, ShowingTime
Spa: Heated, In Ground
Special Sale Provisions: None
Swimming Pool: Yes
Utilities: Cable Connected, Electricity Connected, Natural Gas Connected, Sewer Connected, Sprinkler Recycled, Underground Utilities, Water Connected
Vegetation: Trees/Landscaped
Water: None
Water Access Y/N: No
Windows: Shades, Window Treatments
Zoning: RES
Local Schools
High School: Lakewood Ranch High
Middle School: Nolan Middle
Elementary School: Robert E Willis Elementary
Listed By / Shown By
Listed By
Agency Name: THE SUNSHINE STATE COMPANY
Agency Contact: info@sscfla.com
Shown By
Agency Title: The Myrick Team
Agency Phone: 704-699-9899

Estimate Your Payment
Estimated Payment
$ 3,500.87 per month $2,770.83 Principal & Interest $366.92 Property Tax $363.13 Homeowner's InsuranceChange Payment Information



Disclaimer:
All information deemed reliable but not guaranteed. All properties are subject to prior sale, change or withdrawal. Neither listing broker(s) or information provider(s) shall be responsible for any typographical errors, misinformation, misprints and shall be held totally harmless. Listing(s) information is provided for consumers personal, non-commercial use and may not be used for any purpose other than to identify prospective properties consumers may be interested in purchasing. Information on this site was last updated 07/28/2026. The listing information on this page last changed on 07/28/2026. The data relating to real estate for sale on this website comes in part from the Internet Data Exchange program of Delta Media Group MLS (last updated Tue 07/28/2026 2:49:30 AM EST) or Stellar MLS (last updated Tue 07/28/2026 1:58:51 AM EST). Real estate listings held by brokerage firms other than The Myrick Team may be marked with the Internet Data Exchange logo and detailed information about those properties will include the name of the listing broker(s) when required by the MLS. All rights reserved.
![mls logo]() Listing data and photos distributed by MLSGRID
Listing data and photos distributed by MLSGRID
Member Participants (and their affiliated licensees, if applicable) shall indicate on their websites that IDX information is provided exclusively for consumers’ personal non-commercial use, that it may not be used for any purpose other than to identify prospective properties consumers may be interested in purchasing, that the data is deemed reliable but is not guaranteed by MLS GRID, and that the use of the MLS GRID Data may be subject to an end user license agreement prescribed by the Member Participant’s applicable MLS if any and as amended from time to time. MLS GRID may, at its discretion, require use of other disclaimers as necessary to protect Member Participant, and/or their MLS from liability.
Based on information submitted to the MLS GRID. All data is obtained from various sources and may not have been verified by broker or MLS GRID. Supplied Open House Information is subject to change without notice. All information should be independently reviewed and verified for accuracy. Properties may or may not be listed by the office/agent presenting the information.
Privacy Policy / DMCA Notice / ADA Accessibility



Member Participants (and their affiliated licensees, if applicable) shall indicate on their websites that IDX information is provided exclusively for consumers’ personal non-commercial use, that it may not be used for any purpose other than to identify prospective properties consumers may be interested in purchasing, that the data is deemed reliable but is not guaranteed by MLS GRID, and that the use of the MLS GRID Data may be subject to an end user license agreement prescribed by the Member Participant’s applicable MLS if any and as amended from time to time. MLS GRID may, at its discretion, require use of other disclaimers as necessary to protect Member Participant, and/or their MLS from liability.
Based on information submitted to the MLS GRID. All data is obtained from various sources and may not have been verified by broker or MLS GRID. Supplied Open House Information is subject to change without notice. All information should be independently reviewed and verified for accuracy. Properties may or may not be listed by the office/agent presenting the information.
Privacy Policy / DMCA Notice / ADA Accessibility

This site is hosted, designed and copyright
© 1994 - 2026 by
Delta Media Group, Inc. -- Patent Pending --
7982 Redonda Loop | MLS# A4680019
This single family home located at 7982 Redonda Loop, Bradenton, FL 34202 is currently listed for sale with an asking price of $1,245,000. This property was built in 2024 and has 3 bedrooms and 3 full and 1 partial baths with 2517 sq. ft. Redonda Loop is located in the ISLES AT LAKEWOOD RANCH subdivision. Search ISLES AT LAKEWOOD RANCH real estate on www.tarenmyrick.com today.