
BEDS2
BATHS2 full
SQUARE FEET1,561
MLS#A4684756
STATUSPending
PROPERTY TYPEResidential - Single Family
SUBDIVISIONDESOTO LAKES COUNTRY CLUB COLONY 5
Property Description
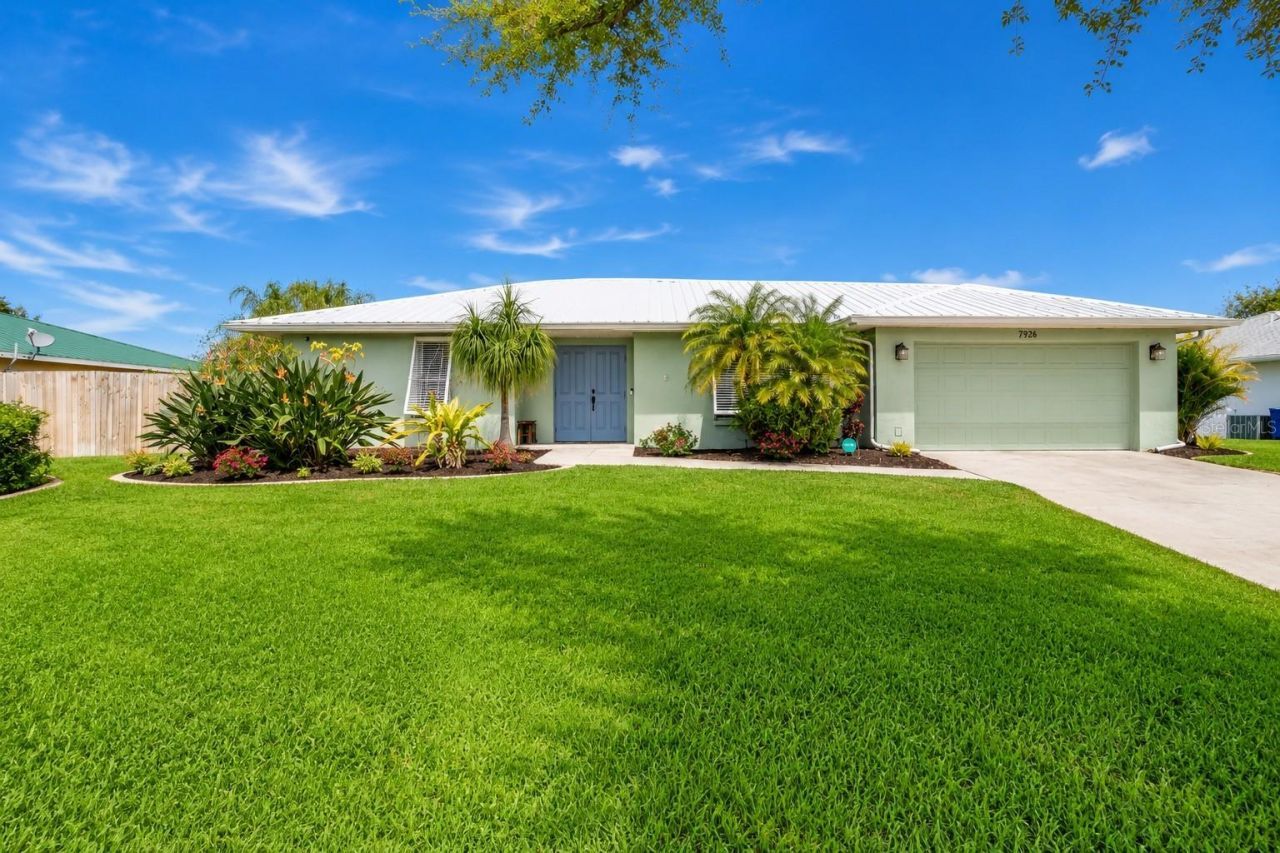
Under contract-accepting backup offers. Experience exceptional Sarasota living in this beautifully updated Palm Aire home in the desirable Conservatory Estates community. This move-in-ready residence features a flexible split floor plan with two private en-suite bedrooms plus a spacious den/study ideal for a home office, library, guest room, or potential third bedroom. The light-filled interior showcases elegant living spaces and a chef's kitchen with custom cabinetry, granite countertops, and premium 2025 appliances. Major upgrades include a new energy-efficient HVAC system, custom ductwork, hurricane-rated doors, Bahama shutters, hurricane screens, and a 2023 metal roof with updated gutters and exterior improvements. Enjoy a private landscaped backyard retreat with lush green space and a fenced garden. Conveniently located near UTC shopping, dining, Conservatory Park, golf courses, and Sarasota's world-class beaches, this Palm Aire home offers luxury, comfort, and Florida lifestyle living.
Property Features
Property Type: Residential - Single Family
Cooling: Central Air
Fenced: Yes
Garage: 2 car attached
Heating: Electric, Heat Pump
Lot Size: 0.24 Acres
Roof Type: Metal
Stories: 1.0
Taxes: $3,276
Year Built: 1981
Amenities
Ceiling Fans(s)
Primary Bedroom Main Floor
Solid Surface Counters
Walk-In Closet(s)
Garden
Hurricane Shutters
Private Yard
Rain Gutters
Feature Descriptions
Additional Rooms: Den/Library/Office
Appliances: Convection Oven, Dishwasher, Disposal, Dryer, Electric Water Heater, Freezer, Microwave, Range, Refrigerator, Washer
Days on Site: 175
Directions: University Parkway to north on Whitfield Avenue, to left on Palm Aire Drive, to left on Conservatory Drive, to Right on Cypress Lake Drive. Follow Cypress Lake Drive to 7926 on the right.
Exterior: Block, Stucco
Fencing: Board
Flood Zone Code: X
Flooring: Carpet, Ceramic Tile, Laminate
Foundation: Slab
HOA Fee: 110/ Annually
HOA Y/N: Yes
Home Warranty Y/N: No
Listing Terms: Cash, Conventional
Lot Dimensions: 0.24
Other Equipment: Irrigation Equipment, Private Yard
Ownership: Fee Simple
Pets Allowed: Yes
Property Attached Y/N: No
Property Sub-Type: Single Family Residence
Sewer: Public Sewer
Showing Instructions: Supra Lock Box, Appointment Only, ShowingTime
Special Sale Provisions: None
Utilities: Cable Connected, Electricity Connected, Sewer Connected, Water Connected
Vegetation: Trees/Landscaped
Water: None
Water Access Y/N: No
Windows: Shutters
Zoning: RSF4.5/W
Room Sizes
Living Room: 15x14
Kitchen: 11x10
Primary Bedroom: 15.5x14
Bedroom 2: 11.9x14
Library: 14x12.6
Dining Room: 18.2x11.8
Listed By / Shown By
Listed By
Agency Name: WAGNER REALTY
Agency Contact: 941-727-2800
Shown By
Agency Title: The Myrick Team
Agency Phone:

Estimate Your Payment
Estimated Payment
$ 1,468.69 per month $1,057.14 Principal & Interest $273.00 Property Tax $138.54 Homeowner's InsuranceChange Payment Information



Disclaimer:
All information deemed reliable but not guaranteed. All properties are subject to prior sale, change or withdrawal. Neither listing broker(s) or information provider(s) shall be responsible for any typographical errors, misinformation, misprints and shall be held totally harmless. Listing(s) information is provided for consumers personal, non-commercial use and may not be used for any purpose other than to identify prospective properties consumers may be interested in purchasing. Information on this site was last updated 09/12/2026. The listing information on this page last changed on 09/12/2026. The data relating to real estate for sale on this website comes in part from the Internet Data Exchange program of Delta Media Group MLS (last updated Sat 09/12/2026 9:19:35 AM EST) or Stellar MLS (last updated Sat 09/12/2026 2:09:50 AM EST). Real estate listings held by brokerage firms other than The Myrick Team may be marked with the Internet Data Exchange logo and detailed information about those properties will include the name of the listing broker(s) when required by the MLS. All rights reserved.
![mls logo]() Listing data and photos distributed by MLSGRID
Listing data and photos distributed by MLSGRID
Member Participants (and their affiliated licensees, if applicable) shall indicate on their websites that IDX information is provided exclusively for consumers’ personal non-commercial use, that it may not be used for any purpose other than to identify prospective properties consumers may be interested in purchasing, that the data is deemed reliable but is not guaranteed by MLS GRID, and that the use of the MLS GRID Data may be subject to an end user license agreement prescribed by the Member Participant’s applicable MLS if any and as amended from time to time. MLS GRID may, at its discretion, require use of other disclaimers as necessary to protect Member Participant, and/or their MLS from liability.
Based on information submitted to the MLS GRID. All data is obtained from various sources and may not have been verified by broker or MLS GRID. Supplied Open House Information is subject to change without notice. All information should be independently reviewed and verified for accuracy. Properties may or may not be listed by the office/agent presenting the information.
Privacy Policy / DMCA Notice / ADA Accessibility



Member Participants (and their affiliated licensees, if applicable) shall indicate on their websites that IDX information is provided exclusively for consumers’ personal non-commercial use, that it may not be used for any purpose other than to identify prospective properties consumers may be interested in purchasing, that the data is deemed reliable but is not guaranteed by MLS GRID, and that the use of the MLS GRID Data may be subject to an end user license agreement prescribed by the Member Participant’s applicable MLS if any and as amended from time to time. MLS GRID may, at its discretion, require use of other disclaimers as necessary to protect Member Participant, and/or their MLS from liability.
Based on information submitted to the MLS GRID. All data is obtained from various sources and may not have been verified by broker or MLS GRID. Supplied Open House Information is subject to change without notice. All information should be independently reviewed and verified for accuracy. Properties may or may not be listed by the office/agent presenting the information.
Privacy Policy / DMCA Notice / ADA Accessibility

This site is hosted, designed and copyright
© 1994 - 2026 by
Delta Media Group, Inc. -- Patent Pending --
7926 Cypress Lake Drive | MLS# A4684756
This single family home located at 7926 Cypress Lake Drive, Sarasota, FL 34243 is currently listed for sale with an asking price of $475,000. This property was built in 1981 and has 2 bedrooms and 2 full baths with 1561 sq. ft. Cypress Lake Drive is located in the DESOTO LAKES COUNTRY CLUB COLONY 5 subdivision. Search DESOTO LAKES COUNTRY CLUB COLONY 5 real estate on www.tarenmyrick.com today.