
BEDS4
BATHS3 full 1 partial
SQUARE FEET2,736
MLS#A4681221
STATUSActive
PROPERTY TYPEResidential - Single Family
SUBDIVISIONLINKS AT PALM-AIRE
Property Description
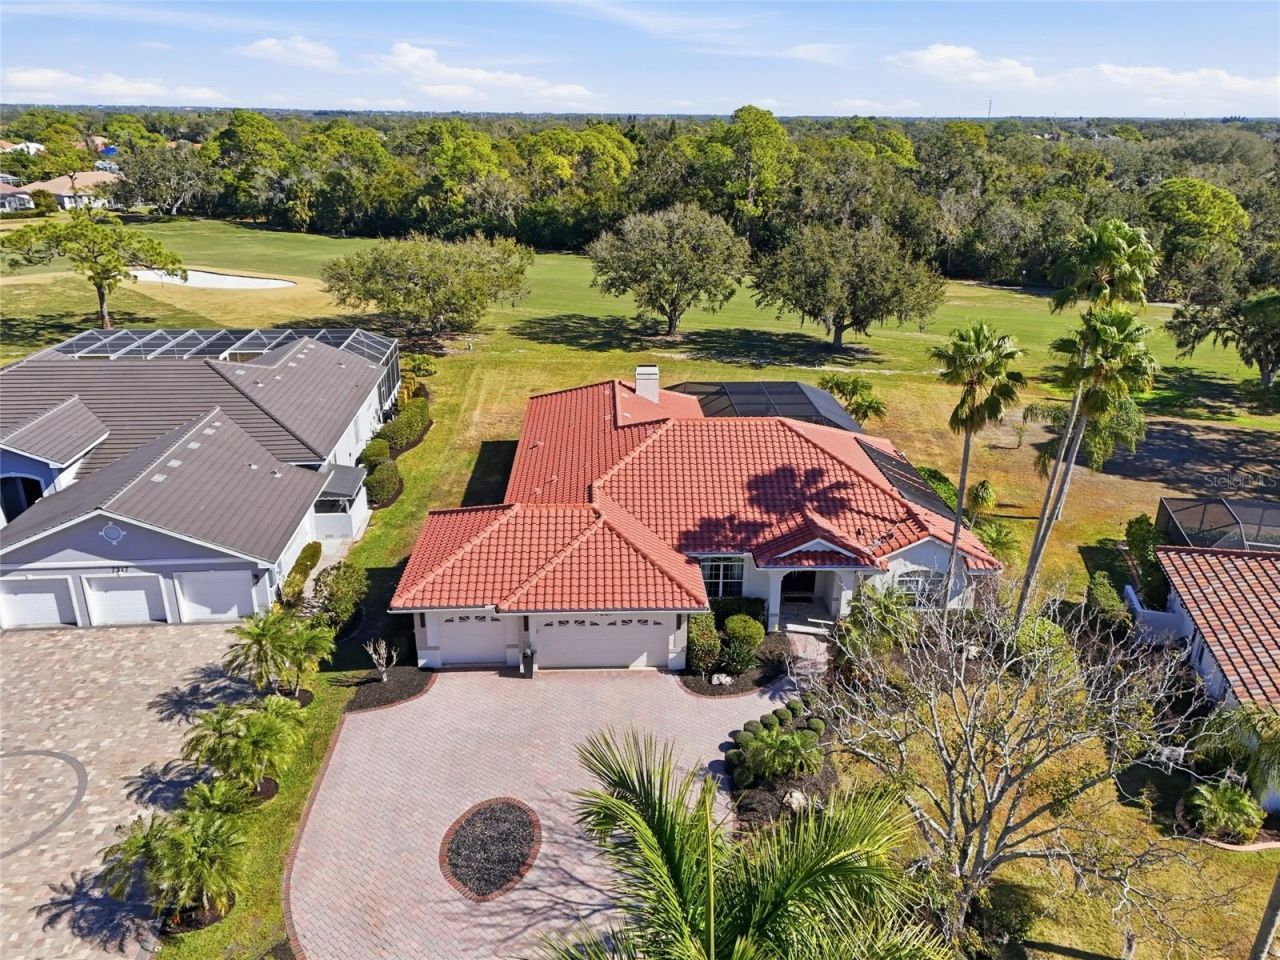
Virtually Staged. NOW OFFERED AT $989,000! Over half an acre. Majestic oak trees. Peaceful golf course views. Looking for a second home or an easier move to Sarasota? SELECT FURNISHINGS, D??COR, AND HOUSEHOLD ITEMS MAY BE AVAILABLE BY SEPARATE AGREEMENT, offering the opportunity to enjoy much of the home's thoughtfully curated style from day one. Welcome to a home where privacy, character, and location come together in one of Sarasota's most established communities. Nestled within the Links at Palm Aire, this residence offers the perfect blend of tranquility and everyday convenience, just minutes from University Town Center, Lakewood Ranch, downtown Sarasota, SRQ Airport, I-75, world-renowned Gulf beaches, shopping, dining, and golf. Designed for both comfortable living and effortless entertaining, the thoughtfully crafted split floor plan features four bedrooms, three-and-a-half baths, and flexible living spaces that adapt to today's lifestyle. The private rear bedroom, tucked behind a pocket door with direct access to the pool bath, is ideal for guests, multigenerational living, or a quiet retreat. In addition, a portion of the third garage bay has been finished into a climate-controlled flex room with its own private exterior entrance. Currently used as a fitness studio, this versatile space is equally well suited for a home office, art studio, hobby room, or creative workspace, while the remaining portion of the third bay continues to provide dedicated golf cart storage. The spacious kitchen offers granite countertops, solid wood cabinetry, and opens seamlessly to the main living areas for easy everyday living and entertaining. Luxury vinyl plank flooring, crown molding, and updates throughout create a warm, inviting atmosphere that's truly move-in ready. Step outside and experience what truly sets this property apart. A new hurricane-rated panoramic pool cage frames peaceful views of the 12th fairway at Palm Aire Golf Club, while three majestic oak trees create exceptional privacy and a tranquil backdrop rarely found this close to Sarasota's most desirable amenities. Whether enjoying your morning coffee, entertaining family and friends, or simply relaxing by the pool, this outdoor living space offers the perfect balance of beauty and serenity. Recent improvements include a new hurricane-rated panoramic pool cage (2025), fresh exterior paint (2024), updated roof flashing (2025), GE Profile slide-in double oven, microwave, and dishwasher (2025), a renovated laundry room with new cabinetry and quartz countertops, an updated guest bath featuring a walk-in shower and quartz finishes, decorative stained concrete lanai, travertine front patio, new pool heater, blower, and motor (2026), plus an expansive circular driveway offering ample parking for multiple vehicles. Large, private homesites in established Sarasota neighborhoods are becoming increasingly rare. Combined with mature landscaping, golf course views, low HOA fees, no CDD, and a location that places you just minutes from everything Sarasota has to offer, this home offers an exceptional combination of space, privacy, and flexibility that is increasingly difficult to find in today's market. Whether you're searching for a full-time residence, a second home, or a Sarasota retreat with room for family and guests, 7321 Links Court offers a lifestyle of lasting appeal in a location you'll love coming home to.
Property Features
Property Type: Residential - Single Family
Cooling: Central Air, Humidity Control
Garage: 3 car attached
Heating: Central, Electric, Heat Pump
Home Style: Ranch
Lot Size: 0.57 Acres
Roof Type: Tile
Stories: 1.0
Taxes: $10,651
Year Built: 1995
Amenities
Ceiling Fans(s)
Crown Molding
Eat-in Kitchen
High Ceilings
Kitchen/Family Room Combo
Open Floorplan
Primary Bedroom Main Floor
Solid Wood Cabinets
Split Bedroom
Stone Counters
Thermostat
Vaulted Ceiling(s)
Walk-In Closet(s)
Window Treatments
Lighting
Rain Gutters
Sidewalk
Feature Descriptions
Additional Rooms: Attic, Formal Dining Room Separate, Formal Living Room Separate, Great Room, Inside Utility
Appliances: Bar Fridge, Dishwasher, Disposal, Electric Water Heater, Microwave, Range, Refrigerator
Community Features: Golf Carts OK, Golf, Sidewalks, Street Lights
Days on Site: 219
Directions: University Parkway to Whitfield Ave, Right on Country Club Way, Left on Links Court. Home is located at the back of the neighborhood on the cul-de-sac.
Exterior: Block, Concrete, Stucco
Fireplace: Family Room, Gas
Fireplace Y/N: Yes
Flood Zone Code: x
Flooring: Epoxy, Luxury Vinyl, Tile
Foundation: Slab
Garage Dimensions: 24x26
HOA Fee: 835/ Annually
HOA Y/N: Yes
Home Warranty Y/N: No
Listing Terms: Cash, Conventional, VA Loan
Lot: Cul-De-Sac, City Limits, On Golf Course, Sidewalk, Paved
Lot Dimensions: 0.57
Other Equipment: Irrigation Equipment
Ownership: Fee Simple
Parking: Driveway, Garage Door Opener, Golf Cart Garage, Golf Cart Parking, Ground Level, On Street
Parking Notes: Driveway, Garage Door Opener, Golf Cart Garage, Golf
Patio/Porch: Covered, Enclosed, Screened
Pets Allowed: Yes
Pool: Auto Cleaner, Heated, In Ground, Lighting, Outside Bath Access, Pool Sweep, Screen Enclosure
Property Attached Y/N: No
Property Sub-Type: Single Family Residence
Security: Smoke Detector(s)
Sewer: Public Sewer
Showing Instructions: 24 Hour Notice, Appointment Only, Listing Agent Must Accompany, See Remarks, ShowingTime
Spa: Heated, In Ground
Special Sale Provisions: None
Swimming Pool: Yes
Utilities: BB/HS Internet Available, Cable Available, Cable Connected, Electricity Available, Electricity Connected, Phone Available, Propane, Public, Underground Utilities, Water Available, Water Connected
Vegetation: Fruit Trees, Mature Landscaping, Trees/Landscaped
Water: Public
Water Access Y/N: No
Windows: Blinds, Rods, Shutters, Window Treatments
Zoning: PDR/WPE
Room Sizes
Primary Bedroom: 25x13
Dining Room: 13x11
Great Room: 23x15
Kitchen: 15x15
Bedroom 2: 14x12
Bedroom 3: 14x12
Bedroom 4: 14x12
Local Schools
High School: Braden River High
Middle School: Braden River Middle
Elementary School: Robert E Willis Elementary
Listed By / Shown By
Listed By
Agency Name: VUE REALTY, LLC
Agency Contact: 941-269-8400
Shown By
Agency Title: The Myrick Team
Agency Phone:

Estimate Your Payment
Estimated Payment
$ 3,377.13 per month $2,201.09 Principal & Interest $887.58 Property Tax $288.46 Homeowner's InsuranceChange Payment Information



Disclaimer:
All information deemed reliable but not guaranteed. All properties are subject to prior sale, change or withdrawal. Neither listing broker(s) or information provider(s) shall be responsible for any typographical errors, misinformation, misprints and shall be held totally harmless. Listing(s) information is provided for consumers personal, non-commercial use and may not be used for any purpose other than to identify prospective properties consumers may be interested in purchasing. Information on this site was last updated 09/13/2026. The listing information on this page last changed on 09/13/2026. The data relating to real estate for sale on this website comes in part from the Internet Data Exchange program of Delta Media Group MLS (last updated Sun 09/13/2026 9:04:38 AM EST) or Stellar MLS (last updated Sun 09/13/2026 2:09:23 AM EST). Real estate listings held by brokerage firms other than The Myrick Team may be marked with the Internet Data Exchange logo and detailed information about those properties will include the name of the listing broker(s) when required by the MLS. All rights reserved.
![mls logo]() Listing data and photos distributed by MLSGRID
Listing data and photos distributed by MLSGRID
Member Participants (and their affiliated licensees, if applicable) shall indicate on their websites that IDX information is provided exclusively for consumers’ personal non-commercial use, that it may not be used for any purpose other than to identify prospective properties consumers may be interested in purchasing, that the data is deemed reliable but is not guaranteed by MLS GRID, and that the use of the MLS GRID Data may be subject to an end user license agreement prescribed by the Member Participant’s applicable MLS if any and as amended from time to time. MLS GRID may, at its discretion, require use of other disclaimers as necessary to protect Member Participant, and/or their MLS from liability.
Based on information submitted to the MLS GRID. All data is obtained from various sources and may not have been verified by broker or MLS GRID. Supplied Open House Information is subject to change without notice. All information should be independently reviewed and verified for accuracy. Properties may or may not be listed by the office/agent presenting the information.
Privacy Policy / DMCA Notice / ADA Accessibility



Member Participants (and their affiliated licensees, if applicable) shall indicate on their websites that IDX information is provided exclusively for consumers’ personal non-commercial use, that it may not be used for any purpose other than to identify prospective properties consumers may be interested in purchasing, that the data is deemed reliable but is not guaranteed by MLS GRID, and that the use of the MLS GRID Data may be subject to an end user license agreement prescribed by the Member Participant’s applicable MLS if any and as amended from time to time. MLS GRID may, at its discretion, require use of other disclaimers as necessary to protect Member Participant, and/or their MLS from liability.
Based on information submitted to the MLS GRID. All data is obtained from various sources and may not have been verified by broker or MLS GRID. Supplied Open House Information is subject to change without notice. All information should be independently reviewed and verified for accuracy. Properties may or may not be listed by the office/agent presenting the information.
Privacy Policy / DMCA Notice / ADA Accessibility

This site is hosted, designed and copyright
© 1994 - 2026 by
Delta Media Group, Inc. -- Patent Pending --
7321 Links Court | MLS# A4681221
This single family home located at 7321 Links Court, Sarasota, FL 34243 is currently listed for sale with an asking price of $989,000. This property was built in 1995 and has 4 bedrooms and 3 full and 1 partial baths with 2736 sq. ft. Links Court is located in the LINKS AT PALM-AIRE subdivision. Search LINKS AT PALM-AIRE real estate on www.tarenmyrick.com today.