
BEDS3
BATHS3 full
SQUARE FEET2,490
MLS#A4696908
STATUSPending
PROPERTY TYPEResidential - Single Family
SUBDIVISIONTREYMORE AT THE VILLAGES OF PALM-AIRE
Property Description
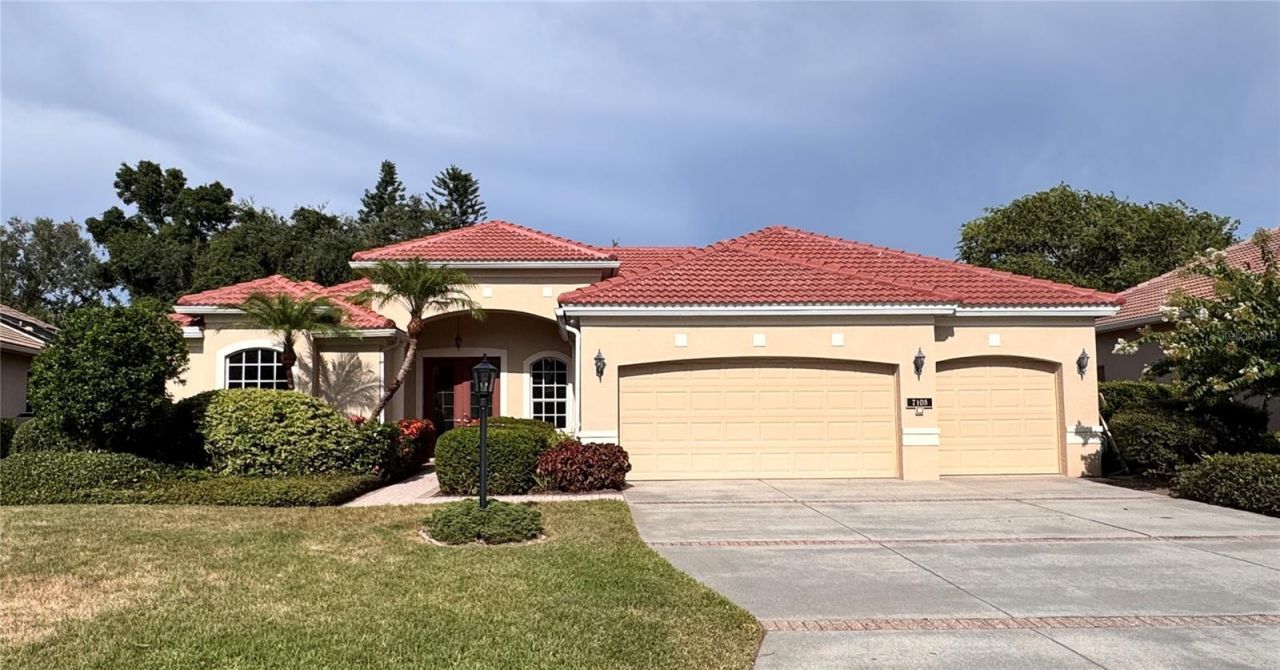
Under contract-accepting backup offers. Exceptional opportunity to re-imagine and personalize this Lee Wetherington-built Milan II residence in the gated community of Treymore at the Villages of Palm Aire. Offering outstanding potential and a highly desirable floor plan, this home features 3 bedrooms plus a den, 3 full bathrooms, and a 3-car garage. GREAT BONES with Major updates include ROOF REPLACEMENT in (2025) and A/C system (2023). Everything else needs replacement! You will need new flooring, paint, tile, appliances, lighting, fans... total interior renovation, but stylish details. Imagine... a plan for comfortable living and entertaining, with high ceilings, open layout, formal living and dining rooms, and sliding glass doors that create seamless indoor-outdoor flow. The spacious kitchen offers a walk-in pantry, separate desk, breakfast nook with aquarium window overlooking the pool area, and opens to the family room. A split-bedroom floor plan, spacious primary suite featuring lanai access, an oversized walk-in closet, and a large ensuite bath. Guest bedrooms are separated, while the rear den offers flexibility for a home office, media room, or additional living space. The lanai has two covered outdoor living areas. Residents enjoy low HOA fees, no CDD fees, and the security of a gated neighborhood. Ideally located near University Parkway, this home is just minutes from UTC shopping and dining, SRQ International Airport, downtown Sarasota and Bradenton, and the area's renowned Gulf Coast beaches. Optional membership at Palm Aire Golf & Country Club offers access to golf, tennis, pickleball, fitness facilities, and a vibrant social lifestyle. A great opportunity to update and customize a well-designed home in a desirable location.
Property Features
Property Type: Residential - Single Family
Cooling: Central Air
Garage: 3 car attached
Heating: Central
Home Style: Florida, Ranch
Lot Size: 0.24 Acres
Roof Type: Tile
Stories: 1.0
Taxes: $6,057
Year Built: 2003
Amenities
Eat-in Kitchen
High Ceilings
Kitchen/Family Room Combo
Open Floorplan
Primary Bedroom Main Floor
Split Bedroom
Thermostat
Walk-In Closet(s)
Lighting
Sliding Doors
Feature Descriptions
Additional Rooms: Den/Library/Office, Formal Dining Room Separate, Formal Living Room Separate, Great Room
Appliances: Electric Water Heater
Builder: Lee Wetherington Homes
Community Features: Deed Restrictions, Gated Community - No Guard, Golf Carts OK, Sidewalks
Days on Site: 33
Directions: Treymore subdivision is located between University Parkway and State Road 70, just off Whitfield Avenue at the SE corner of Lockwood Ridge. Turn south into Treymore. Gate code required. Continue on Treymore Court. Home is on the left.
Exterior: Block, Stucco
Flood Zone Code: X
Flooring: Ceramic Tile, Concrete
Foundation: Slab
Garage Dimensions: 28x19
HOA Fee: 1150/ Annually
HOA Y/N: Yes
Home Warranty Y/N: No
Listing Terms: Cash
Lot: Landscaped, Level, Sidewalk, Paved, Private
Lot Dimensions: 0.24
Model: The Milan II
Other Equipment: Irrigation Equipment
Ownership: Fee Simple
Parking: Driveway, Garage Door Opener
Parking Notes: Driveway, Garage Door Opener
Patio/Porch: Covered, Front Porch, Patio, Screened
Pets Allowed: Cats OK, Dogs OK, Yes
Pets Size: Extra Large (101+ Lbs.)
Pool: Child Safety Fence, Gunite, In Ground, Screen Enclosure
Property Attached Y/N: No
Property Sub-Type: Single Family Residence
Security: Gated Community, Security Gate, Smoke Detector(s)
Sewer: Public Sewer
Showing Instructions: Supra Lock Box, Appointment Only, Gate Code Required, ShowingTime
Special Sale Provisions: None
Swimming Pool: Yes
Utilities: BB/HS Internet Available, Cable Connected, Electricity Connected, Fiber Optics, Natural Gas Connected, Public, Sewer Connected, Underground Utilities, Water Connected
Vegetation: Mature Landscaping, Trees/Landscaped
Water: Public
Water Access Y/N: No
Zoning: PDR/WPE/
Room Sizes
Living Room: 16x13
Dining Room: 14x14
Kitchen: 10x10
Family Room: 18x16
Primary Bedroom: 18x13
Primary Bathroom: 15x12
Bedroom 2: 12x11
Bathroom 2: 8x5
Bedroom 3: 12x11
Bathroom 3: 8x5
Den: 14x11
Laundry: 7x5
Local Schools
High School: Braden River High
Middle School: Braden River Middle
Elementary School: Kinnan Elementary
Listed By / Shown By
Listed By
Agency Name: MICHAEL SAUNDERS & COMPANY
Agency Contact: 941-951-6660
Shown By
Agency Title: The Myrick Team
Agency Phone: 704-699-9899

Estimate Your Payment
Estimated Payment
$ 2,037.74 per month $1,355.37 Principal & Interest $504.75 Property Tax $177.63 Homeowner's InsuranceChange Payment Information



Disclaimer:
All information deemed reliable but not guaranteed. All properties are subject to prior sale, change or withdrawal. Neither listing broker(s) or information provider(s) shall be responsible for any typographical errors, misinformation, misprints and shall be held totally harmless. Listing(s) information is provided for consumers personal, non-commercial use and may not be used for any purpose other than to identify prospective properties consumers may be interested in purchasing. Information on this site was last updated 07/28/2026. The listing information on this page last changed on 07/28/2026. The data relating to real estate for sale on this website comes in part from the Internet Data Exchange program of Delta Media Group MLS (last updated Tue 07/28/2026 2:49:30 AM EST) or Stellar MLS (last updated Tue 07/28/2026 1:58:51 AM EST). Real estate listings held by brokerage firms other than The Myrick Team may be marked with the Internet Data Exchange logo and detailed information about those properties will include the name of the listing broker(s) when required by the MLS. All rights reserved.
![mls logo]() Listing data and photos distributed by MLSGRID
Listing data and photos distributed by MLSGRID
Member Participants (and their affiliated licensees, if applicable) shall indicate on their websites that IDX information is provided exclusively for consumers’ personal non-commercial use, that it may not be used for any purpose other than to identify prospective properties consumers may be interested in purchasing, that the data is deemed reliable but is not guaranteed by MLS GRID, and that the use of the MLS GRID Data may be subject to an end user license agreement prescribed by the Member Participant’s applicable MLS if any and as amended from time to time. MLS GRID may, at its discretion, require use of other disclaimers as necessary to protect Member Participant, and/or their MLS from liability.
Based on information submitted to the MLS GRID. All data is obtained from various sources and may not have been verified by broker or MLS GRID. Supplied Open House Information is subject to change without notice. All information should be independently reviewed and verified for accuracy. Properties may or may not be listed by the office/agent presenting the information.
Privacy Policy / DMCA Notice / ADA Accessibility



Member Participants (and their affiliated licensees, if applicable) shall indicate on their websites that IDX information is provided exclusively for consumers’ personal non-commercial use, that it may not be used for any purpose other than to identify prospective properties consumers may be interested in purchasing, that the data is deemed reliable but is not guaranteed by MLS GRID, and that the use of the MLS GRID Data may be subject to an end user license agreement prescribed by the Member Participant’s applicable MLS if any and as amended from time to time. MLS GRID may, at its discretion, require use of other disclaimers as necessary to protect Member Participant, and/or their MLS from liability.
Based on information submitted to the MLS GRID. All data is obtained from various sources and may not have been verified by broker or MLS GRID. Supplied Open House Information is subject to change without notice. All information should be independently reviewed and verified for accuracy. Properties may or may not be listed by the office/agent presenting the information.
Privacy Policy / DMCA Notice / ADA Accessibility

This site is hosted, designed and copyright
© 1994 - 2026 by
Delta Media Group, Inc. -- Patent Pending --
7103 Treymore Court | MLS# A4696908
This single family home located at 7103 Treymore Court, Sarasota, FL 34243 is currently listed for sale with an asking price of $609,000. This property was built in 2003 and has 3 bedrooms and 3 full baths with 2490 sq. ft. Treymore Court is located in the TREYMORE AT THE VILLAGES OF PALM-AIRE subdivision. Search TREYMORE AT THE VILLAGES OF PALM-AIRE real estate on www.tarenmyrick.com today.