
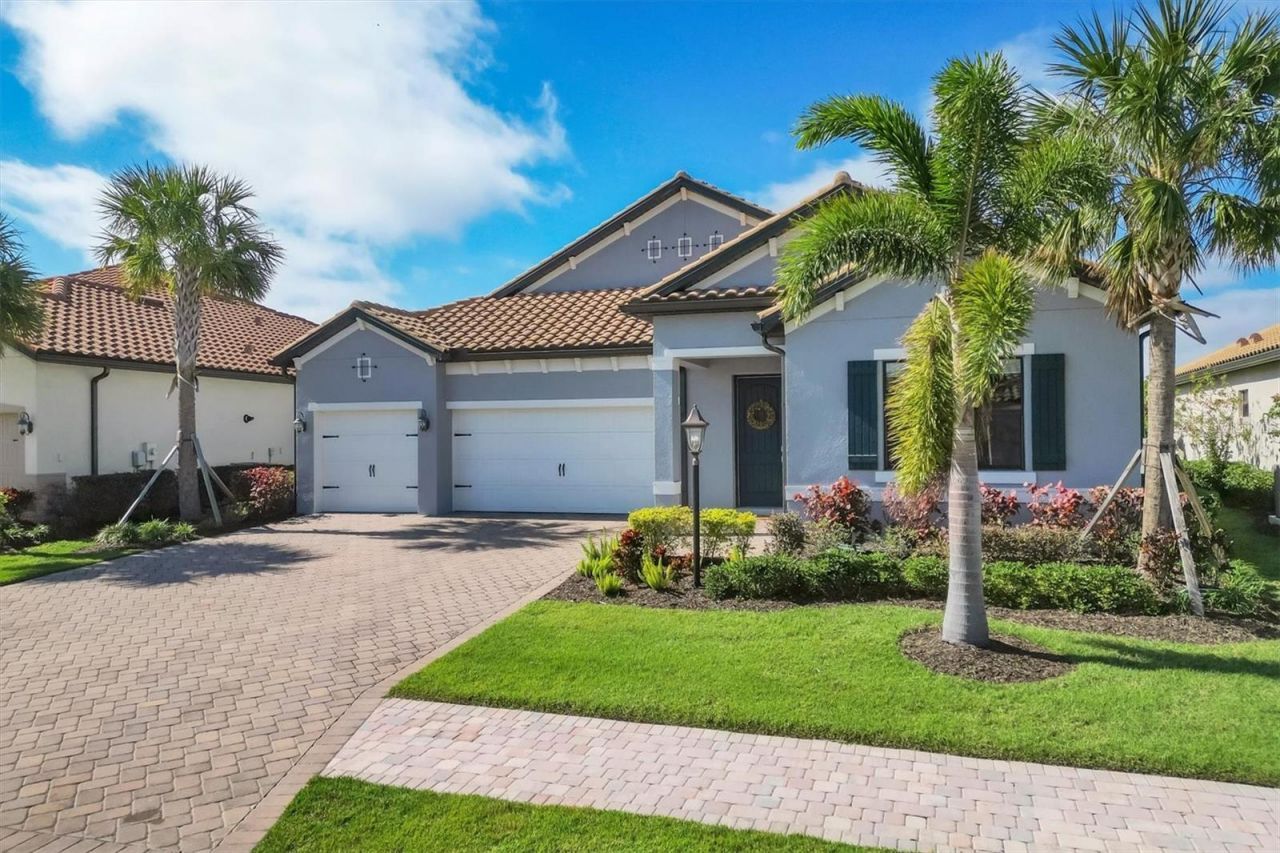
BEDS4
BATHS3 full
SQUARE FEET2,717
MLS#A4703508
STATUSActive
PROPERTY TYPEResidential - Single Family
SUBDIVISIONCOUNTRY CLUB EAST AT LAKEWD RNCH YY1-4
Property Description
Exceptional Country Club East home in Lakewood Ranch, where resort-style living, thoughtful design, and effortless Florida living come together. This beautifully maintained 4-bedroom, 3-bath residence offers serene lake views, a private saltwater pool and spa, a fully equipped outdoor kitchen, and a thoughtfully designed interior created for both everyday comfort and effortless entertaining. From the moment you enter, the home feels refined yet comfortable, with spaces designed to complement the Florida lifestyle.At the heart of the home, the gourmet kitchen features an expansive island, abundant cabinetry, built-in oven and microwave, cooktop, generous counter space, and a sunny breakfast nook overlooking the lanai, pool, and lake. The kitchen flows seamlessly into the main living and dining areas, creating a natural gathering space for family and friends. A generously sized pantry and additional nook just off the dining space for a coffee or beverage station, serving area, or additional storage.Expansive sliding glass doors fill the main living spaces with natural light and create a seamless connection to the outdoor living area. A warm and inviting fireplace anchors the great room, adding character and comfort to the open living space. The formal dining area features a convenient pass-through to the kitchen.The thoughtfully designed split-bedroom floor plan provides excellent privacy and separation between the primary suite and secondary bedrooms. Tucked toward the rear of the home, the spacious primary suite enjoys peaceful views of the pool and lake beyond. The suite features a generous walk-in closet and spa-inspired bath with dual vanities, a glass-enclosed tiled shower, and luxurious soaking tub. One of the home's most thoughtful features is the direct connection between the primary walk-in closet and the laundry room. This convenient layout creates an easy flow between the primary suite, closet, and laundry area and adds exceptional functionality to everyday living.Two secondary bedrooms are positioned toward the front of the home and share a conveniently designed Jack-and-Jill bath with access from each bedroom. A fourth bedroom is set apart from the other secondary bedrooms, providing additional privacy and flexibility and making it ideal for guests, a home office, hobby room, or additional living space.Enjoy the private screened lanai retreat, where a sparkling saltwater pool and spa, fully equipped outdoor kitchen, and tranquil lake views create a true Florida oasis. Accent lighting throughout the lanai, creates a warm and inviting atmosphere after sunset. Coordinating architectural accent lighting on the front exterior highlights the home's design and adds beautiful curb appeal after dark.Country Club East offers an exceptional lifestyle with amenities designed for both recreation and relaxation, including community pools, fitness center, clubhouse and game room, dog park, and more. Golf enthusiasts will appreciate the proximity to Royal Lakes and Lakewood Ranch Golf & Country Club, with membership available separately and optional.Located near UTC Mall, top-rated schools, and everyday conveniences. Gulf Coast beaches are just a short drive away. Come experience the comfort, beauty, and effortless Florida lifestyle this exceptional Country Club East home has to offer.
Property Features
Property Type: Residential - Single Family
Cooling: Central Air
Garage: 3 car attached
Heating: Natural Gas
Home Style: Ranch
Lot Size: 0.23 Acres
Roof Type: Tile
Stories: 1.0
Taxes: $13,641
Year Built: 2021
Amenities
Ceiling Fans(s)
Crown Molding
High Ceilings
Kitchen/Family Room Combo
Open Floorplan
Stone Counters
Tray Ceiling(s)
Walk-In Closet(s)
Window Treatments
Hurricane Shutters
Outdoor Kitchen
Rain Gutters
Sidewalk
Feature Descriptions
Additional Rooms: Bonus Room, Breakfast Room Separate, Den/Library/Office
Appliances: Built-In Oven, Cooktop, Dishwasher, Disposal, Exhaust Fan, Gas Water Heater, Microwave, Range Hood, Refrigerator, Tankless Water Heater
Days on Site: 5
Directions: Enter through the North Gate off Masters Avenue. At the roundabout, take the first right onto Bellefield Way. Continue to the last roundabout at Castle Park Terrace and head West from roundabout on Castle Park Terrance follow to Prestbury Circle turn righ
Exterior: Stucco
Fireplace: Electric, Insert
Fireplace Y/N: Yes
Flood Zone Code: X
Flooring: Tile
Foundation: Slab
Frontage Lake: 70
HOA Fee: 509/ Quarterly
HOA Y/N: Yes
Home Warranty Y/N: No
Listing Terms: Cash, Conventional
Lot: Landscaped, Near Golf Course, Sidewalk, Paved
Lot Dimensions: 0.23
Other Equipment: Irrigation Equipment
Ownership: Fee Simple
Parking: Driveway, Garage Door Opener
Parking Notes: Driveway, Garage Door Opener
Patio/Porch: Screened
Pets Allowed: Yes
Pets Restrictions: Confirm Pet Restrictions or Guidelines with HOA.
Pool: Gunite, Heated, In Ground, Salt Water, Screen Enclosure
Property Attached Y/N: No
Property Sub-Type: Single Family Residence
Security: Gated Community, Smoke Detector(s)
Sewer: Public Sewer
Showing Instructions: Other
Spa: Heated, In Ground
Special Sale Provisions: None
Special View Info: Water
Swimming Pool: Yes
Utilities: Cable Available, Electricity Connected, Natural Gas Connected, Public
Vegetation: Mature Landscaping
Water: Public
Water Access: Lake
Water Access Y/N: Yes
Waterfront Features: Lake Front
Water View: Lake
Windows: Blinds, Thermal Windows
Zoning: RES
Room Sizes
Great Room: 22x17
Dining Room: 12x10
Kitchen: 18x10
Den: 13x11
Primary Bedroom: 17x14
Bedroom 2: 13x11
Bedroom 3: 13x11
Bathroom 4: 13x12
Local Schools
High School: Lakewood Ranch High
Middle School: Nolan Middle
Elementary School: Robert E Willis Elementary
Listed By / Shown By
Listed By
Agency Name: EXP REALTY LLC
Agency Contact: 888-883-8509
Shown By
Agency Title: The Myrick Team
Agency Phone:

Estimate Your Payment
Estimated Payment
$ 4,331.12 per month $2,824.24 Principal & Interest $1,136.75 Property Tax $370.13 Homeowner's InsuranceChange Payment Information



Disclaimer:
All information deemed reliable but not guaranteed. All properties are subject to prior sale, change or withdrawal. Neither listing broker(s) or information provider(s) shall be responsible for any typographical errors, misinformation, misprints and shall be held totally harmless. Listing(s) information is provided for consumers personal, non-commercial use and may not be used for any purpose other than to identify prospective properties consumers may be interested in purchasing. Information on this site was last updated 09/13/2026. The listing information on this page last changed on 09/13/2026. The data relating to real estate for sale on this website comes in part from the Internet Data Exchange program of Delta Media Group MLS (last updated Sun 09/13/2026 9:04:38 AM EST) or Stellar MLS (last updated Sun 09/13/2026 2:09:23 AM EST). Real estate listings held by brokerage firms other than The Myrick Team may be marked with the Internet Data Exchange logo and detailed information about those properties will include the name of the listing broker(s) when required by the MLS. All rights reserved.
![mls logo]() Listing data and photos distributed by MLSGRID
Listing data and photos distributed by MLSGRID
Member Participants (and their affiliated licensees, if applicable) shall indicate on their websites that IDX information is provided exclusively for consumers’ personal non-commercial use, that it may not be used for any purpose other than to identify prospective properties consumers may be interested in purchasing, that the data is deemed reliable but is not guaranteed by MLS GRID, and that the use of the MLS GRID Data may be subject to an end user license agreement prescribed by the Member Participant’s applicable MLS if any and as amended from time to time. MLS GRID may, at its discretion, require use of other disclaimers as necessary to protect Member Participant, and/or their MLS from liability.
Based on information submitted to the MLS GRID. All data is obtained from various sources and may not have been verified by broker or MLS GRID. Supplied Open House Information is subject to change without notice. All information should be independently reviewed and verified for accuracy. Properties may or may not be listed by the office/agent presenting the information.
Privacy Policy / DMCA Notice / ADA Accessibility



Member Participants (and their affiliated licensees, if applicable) shall indicate on their websites that IDX information is provided exclusively for consumers’ personal non-commercial use, that it may not be used for any purpose other than to identify prospective properties consumers may be interested in purchasing, that the data is deemed reliable but is not guaranteed by MLS GRID, and that the use of the MLS GRID Data may be subject to an end user license agreement prescribed by the Member Participant’s applicable MLS if any and as amended from time to time. MLS GRID may, at its discretion, require use of other disclaimers as necessary to protect Member Participant, and/or their MLS from liability.
Based on information submitted to the MLS GRID. All data is obtained from various sources and may not have been verified by broker or MLS GRID. Supplied Open House Information is subject to change without notice. All information should be independently reviewed and verified for accuracy. Properties may or may not be listed by the office/agent presenting the information.
Privacy Policy / DMCA Notice / ADA Accessibility

This site is hosted, designed and copyright
© 1994 - 2026 by
Delta Media Group, Inc. -- Patent Pending --
7028 Highgate Lane | MLS# A4703508
This single family home located at 7028 Highgate Lane, Bradenton, FL 34202 is currently listed for sale with an asking price of $1,269,000. This property was built in 2021 and has 4 bedrooms and 3 full baths with 2717 sq. ft. Highgate Lane is located in the COUNTRY CLUB EAST AT LAKEWD RNCH YY1-4 subdivision. Search COUNTRY CLUB EAST AT LAKEWD RNCH YY1-4 real estate on www.tarenmyrick.com today.