
BEDS3
BATHS4 full
SQUARE FEET3,548
MLS#A4700380
STATUSActive
PROPERTY TYPEResidential - Single Family
SUBDIVISIONLAKEWOOD RANCH COUNTRY CLUB VILLAGE FF
Property Description
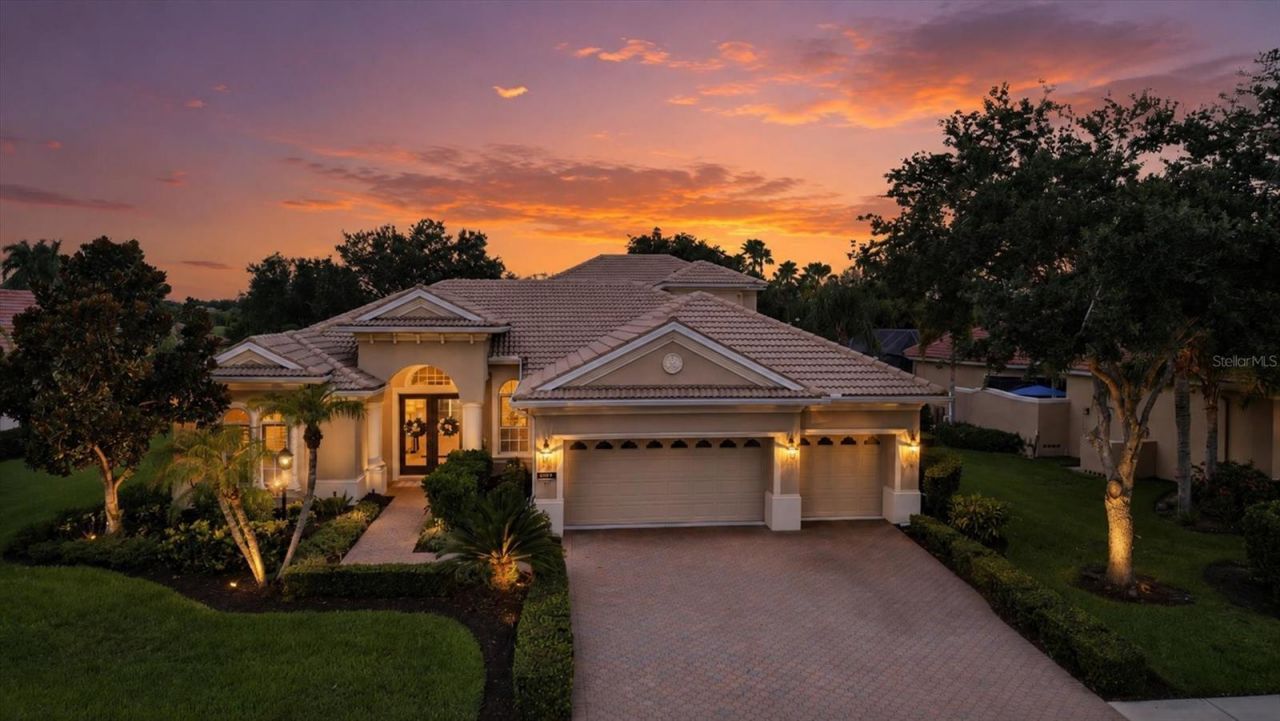
Welcome to an extraordinary residence in The Dominion, one of Lakewood Ranch Country Club's most exclusive and sought-after enclaves. Perfectly positioned on a beautifully landscaped homesite, this Lee Wetherington Marbella masterpiece offers an exceptional blend of timeless elegance, luxurious upgrades, and resort-inspired outdoor living. Spanning over 3,500 square feet of living space, this impressive home showcases exquisite craftsmanship throughout, including tray and coffered ceilings, extensive crown molding, custom millwork, designer lighting, and sliders that seamlessly connect the indoor and outdoor living spaces. Designed for both everyday comfort and effortless entertaining, the home features a spacious formal living room/elegant dining room combination, private office, and an expansive family room that flows into the chef's kitchen. The kitchen is beautifully appointed with solid wood cabinetry, granite countertops, a walk-in pantry, raised breakfast bar, GE Profile 5-burner gas cooktop, Bosch refrigerator, KitchenAid dishwasher, and a charming breakfast nook highlighted by a stunning aquarium window. The luxurious primary suite serves as a private retreat, enhanced by a custom 2-foot builder extension, elegant trim details, dual walk-in closets, newer carpeting, and direct access to the lanai. The spa-inspired primary bath features dual vanities, a soaking tub, walk-in shower, private water closet, linen storage, and plantation shutters. Guests and family members will appreciate the thoughtful layout with private guest accommodations, including an upstairs retreat complete with its own ensuite bath and sitting area-ideal for visitors, multigenerational living, or a bonus room. Step outside to your own tropical paradise. The expansive screened lanai features a stunning PebbleTec pool and spa surrounded by lush landscaping, a paver deck, and a fully equipped outdoor kitchen with grill, sink, refrigerator, and covered entertaining area. Recent updates include a new pool heater (2023), pool pump (2025), refreshed interior paint, updated lighting, re-grouted tile flooring, and HVAC improvements, ensuring peace of mind for years to come. Additional highlights include a 3-car garage with custom storage, surge protection, mature landscaping, landscape lighting, natural gas service, and access to the highly desirable Lakewood Ranch lifestyle with championship golf, dining, shopping, parks, and top-rated schools just minutes away. Don't miss this rare opportunity to own one of The Dominion's most desirable homes. Schedule your private showing today and discover the unmatched beauty, comfort, and tranquility this residence offers!
Property Features
Property Type: Residential - Single Family
Cooling: Central Air
Garage: 3 car attached
Heating: Central, Electric
Home Style: Florida
Lot Size: 0.33 Acres
Roof Type: Tile
Stories: 2.0
Taxes: $14,463
Year Built: 2005
Amenities
Ceiling Fans(s)
Coffered Ceiling(s)
Crown Molding
Eat-in Kitchen
High Ceilings
Kitchen/Family Room Combo
Living Room/Dining Room Combo
Open Floorplan
Primary Bedroom Main Floor
Solid Wood Cabinets
Split Bedroom
Stone Counters
Walk-In Closet(s)
Wet Bar
Lighting
Outdoor Grill
Outdoor Kitchen
Rain Gutters
Sidewalk
Sliding Doors
Sprinkler Metered
Feature Descriptions
Additional Rooms: Den/Library/Office, Family Room, Inside Utility
Appliances: Built-In Oven, Cooktop, Dishwasher, Disposal, Dryer, Gas Water Heater, Microwave, Range Hood, Refrigerator, Tankless Water Heater, Washer
Association Amenities: Fence Restrictions, Gated, Vehicle Restrictions
Community Features: Clubhouse, Community Mailbox, Deed Restrictions, Fitness Center, Gated Community - Guard, Gated Community - No Guard, Golf, Irrigation-Reclaimed Water, Pool, Restaurant, Sidewalks, Tennis Court(s)
Days on Site: 3
Directions: I-75 to University Parkway heading East. Enter at the visitors gate off University Parkway and Deer Road/Legacy Blvd. Once through the entry gate, left on Arnold Palmer Green. Left on Dominion Lane. House is the next to the last house on the left.
Disaster Mitigation: Fire/Smoke Detection Integration, Lightning Protection System
Exterior: Block, Stucco
Flood Zone Code: X
Flooring: Carpet, Ceramic Tile, Luxury Vinyl
Foundation: Slab
HOA Fee: 160/ Annually
HOA Y/N: Yes
Home Warranty Y/N: No
Listing Terms: Cash, Conventional
Lot: In County, Landscaped, On Golf Course, Sidewalk, Paved, Private
Lot Dimensions: 0.33
Number of Pets: 2
Other Equipment: Irrigation Equipment
Ownership: Fee Simple
Parking: Garage Door Opener
Parking Notes: Garage Door Opener
Patio/Porch: Covered, Front Porch, Rear Porch, Screened
Pets Allowed: Yes
Pets Restrictions: County Leash Laws Apply - Please see HOA Docs for any additional restrictions.
Pool: Gunite, Heated, In Ground, Lighting, Screen Enclosure
Property Attached Y/N: No
Property Sub-Type: Single Family Residence
Security: Gated Community
Sewer: Public Sewer
Showing Instructions: Supra Lock Box, Appointment Only, Listing Agent Must Accompany, ShowingTime
Spa: Heated
Special Sale Provisions: None
Swimming Pool: Yes
Utilities: BB/HS Internet Available, Cable Available, Electricity Connected, Natural Gas Connected, Phone Available, Public, Sewer Connected, Sprinkler Recycled, Water Connected
Vegetation: Mature Landscaping
Water: Public
Water Access Y/N: No
Windows: Blinds, Shades, Shutters
Zoning: PDR/WPE/
Room Sizes
Living Room: 13x17
Kitchen: 14x20
Family Room: 17x17
Primary Bedroom: 15.1x18
Office: 14x17.4
Bedroom 2: 12.3x11.5
Bedroom 3: 12.3x11.5
Laundry: 9.2x6
Bonus Room: 18x28.2
Dining Room: 13.7x8.3
Local Schools
High School: Lakewood Ranch High
Middle School: Nolan Middle
Elementary School: Robert E Willis Elementary
Listed By / Shown By
Listed By
Agency Name: MICHAEL SAUNDERS & COMPANY
Agency Contact: 941-907-9595
Shown By
Agency Title: The Myrick Team
Agency Phone: 704-699-9899

Estimate Your Payment
Estimated Payment
$ 5,044.03 per month $3,393.99 Principal & Interest $1,205.25 Property Tax $444.79 Homeowner's InsuranceChange Payment Information



Disclaimer:
All information deemed reliable but not guaranteed. All properties are subject to prior sale, change or withdrawal. Neither listing broker(s) or information provider(s) shall be responsible for any typographical errors, misinformation, misprints and shall be held totally harmless. Listing(s) information is provided for consumers personal, non-commercial use and may not be used for any purpose other than to identify prospective properties consumers may be interested in purchasing. Information on this site was last updated 07/28/2026. The listing information on this page last changed on 07/28/2026. The data relating to real estate for sale on this website comes in part from the Internet Data Exchange program of Delta Media Group MLS (last updated Tue 07/28/2026 2:49:30 AM EST) or Stellar MLS (last updated Tue 07/28/2026 1:58:51 AM EST). Real estate listings held by brokerage firms other than The Myrick Team may be marked with the Internet Data Exchange logo and detailed information about those properties will include the name of the listing broker(s) when required by the MLS. All rights reserved.
![mls logo]() Listing data and photos distributed by MLSGRID
Listing data and photos distributed by MLSGRID
Member Participants (and their affiliated licensees, if applicable) shall indicate on their websites that IDX information is provided exclusively for consumers’ personal non-commercial use, that it may not be used for any purpose other than to identify prospective properties consumers may be interested in purchasing, that the data is deemed reliable but is not guaranteed by MLS GRID, and that the use of the MLS GRID Data may be subject to an end user license agreement prescribed by the Member Participant’s applicable MLS if any and as amended from time to time. MLS GRID may, at its discretion, require use of other disclaimers as necessary to protect Member Participant, and/or their MLS from liability.
Based on information submitted to the MLS GRID. All data is obtained from various sources and may not have been verified by broker or MLS GRID. Supplied Open House Information is subject to change without notice. All information should be independently reviewed and verified for accuracy. Properties may or may not be listed by the office/agent presenting the information.
Privacy Policy / DMCA Notice / ADA Accessibility



Member Participants (and their affiliated licensees, if applicable) shall indicate on their websites that IDX information is provided exclusively for consumers’ personal non-commercial use, that it may not be used for any purpose other than to identify prospective properties consumers may be interested in purchasing, that the data is deemed reliable but is not guaranteed by MLS GRID, and that the use of the MLS GRID Data may be subject to an end user license agreement prescribed by the Member Participant’s applicable MLS if any and as amended from time to time. MLS GRID may, at its discretion, require use of other disclaimers as necessary to protect Member Participant, and/or their MLS from liability.
Based on information submitted to the MLS GRID. All data is obtained from various sources and may not have been verified by broker or MLS GRID. Supplied Open House Information is subject to change without notice. All information should be independently reviewed and verified for accuracy. Properties may or may not be listed by the office/agent presenting the information.
Privacy Policy / DMCA Notice / ADA Accessibility

This site is hosted, designed and copyright
© 1994 - 2026 by
Delta Media Group, Inc. -- Patent Pending --
6806 Dominion Lane | MLS# A4700380
This single family home located at 6806 Dominion Lane, Lakewood Ranch, FL 34202 is currently listed for sale with an asking price of $1,525,000. This property was built in 2005 and has 3 bedrooms and 4 full baths with 3548 sq. ft. Dominion Lane is located in the LAKEWOOD RANCH COUNTRY CLUB VILLAGE FF subdivision. Search LAKEWOOD RANCH COUNTRY CLUB VILLAGE FF real estate on www.tarenmyrick.com today.