
BEDS4
BATHS3 full
SQUARE FEET2,527
MLS#A4703203
STATUSActive
PROPERTY TYPEResidential - Single Family
SUBDIVISIONEMERALD HARBOR
Property Description
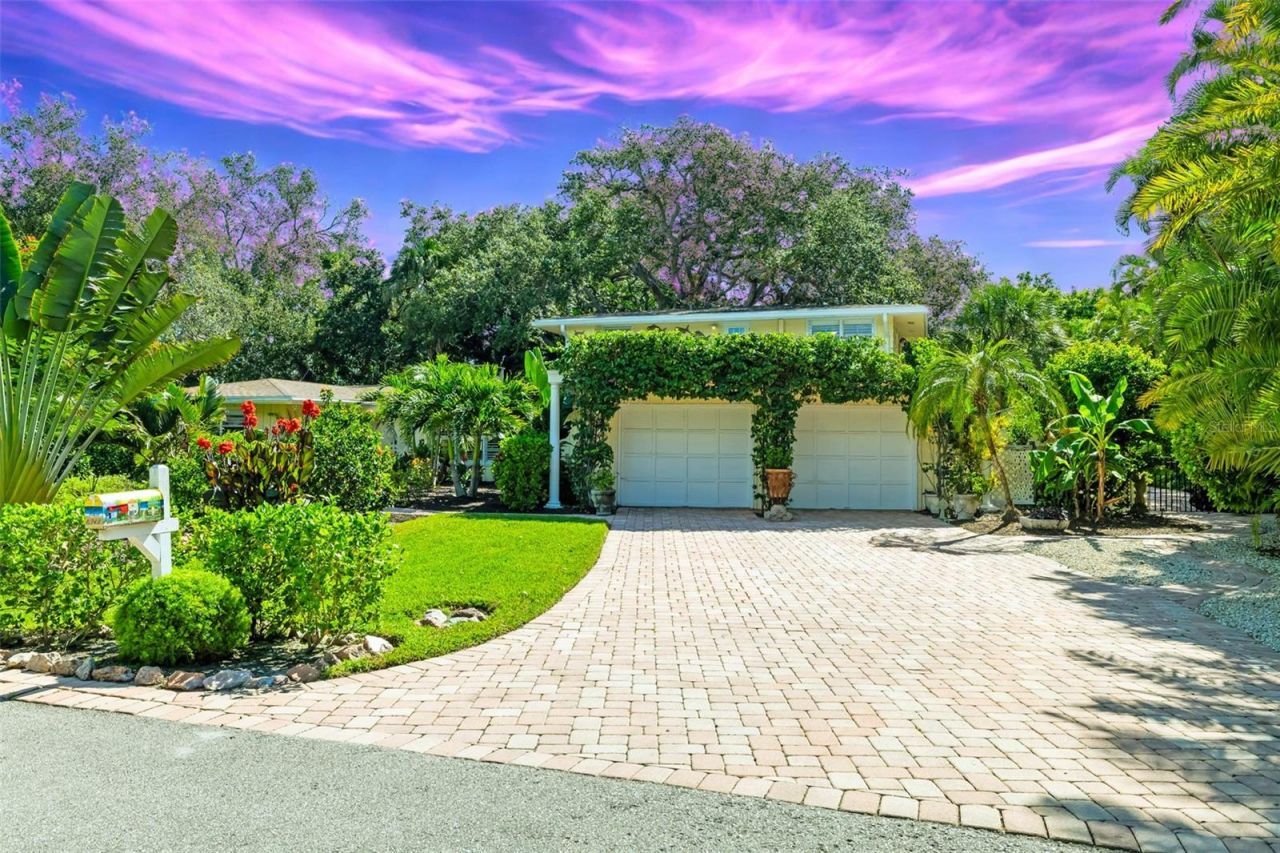
Imagine this, morning bike rides to Siesta Key Beach, afternoons beside your private pool, sunsets from the west-facing deck and dinner under café lights in the screened lanai. Minutes from Siesta Key, The Hollywood House offers a coastal Sarasota lifestyle from a private setting right at the end of the street in Emerald Harbor. Surrounded by tropical landscaping, this renovated four-bedroom, three-bath residence brings together indoor/outdoor living with an expansive swimming pool, fenced backyard, screened-in lanai and outdoor shower. Above the two-car garage, an elevated west-facing rooftop deck provides another place to unwind as the sun sets. Inside, mid-century character meets thoughtful updates, with vaulted ceilings, exposed beams, updated flooring, quartz kitchen with new appliances and renovated baths. The primary suite delivers one of the home's must-see details, a clawfoot bathtub beside a window overlooking the private tropical landscaping. There are so many significant improvements throughout the residence so please ask for our detailed list. Experience a home that puts beaches, outdoor living and Sarasota lifestyle just minutes from your door. Shopping, fine dining, downtown, Sarasota cultural arts, and top-rated schools and medical facilities are a short drive from home.
Property Features
Property Type: Residential - Single Family
Cooling: Central Air
Fenced: Yes
Garage: 2 car attached
Heating: Electric
Home Style: Bungalow, Florida
Lot Size: 0.35 Acres
Roof Type: Shingle
Stories: 2.0
Taxes: $8,356
Year Built: 1957
Amenities
Ceiling Fans(s)
Crown Molding
Primary Bedroom Main Floor
Stone Counters
Thermostat
Vaulted Ceiling(s)
Window Treatments
Garden
Lighting
Outdoor Shower
Private Mailbox
Private Yard
Sprinkler Metered
Storage
Feature Descriptions
Appliances: Convection Oven, Dishwasher, Disposal, Dryer, Exhaust Fan, Freezer, Microwave, Range, Range Hood, Refrigerator, Washer, Water Filtration System, Water Softener
Days on Site: 1
Directions: From I-75 take FL-72 west (Clark Road Exit 205). Clark Road become Stickney Point Rd. Continue on Stickney Point Rd and turn right on Elmwood Ave. From Elmwood Ave, turn left on Hazelwood St. From Hazelwood St turn left on Hollywood Blvd. House is on
Exterior: Frame, Wood Siding
Fencing: Wood
Fireplace: Decorative, Living Room, Primary Bedroom, Wood Burning
Fireplace Y/N: Yes
Flood Zone Code: AE
Flooring: Luxury Vinyl, Wood
Foundation: Slab
Garage Dimensions: 29x23
Home Warranty Y/N: No
Listing Terms: Cash, Conventional, FHA, USDA Loan, VA Loan
Lot: Landscaped, Level, Oversized Lot, Private, Paved
Lot Dimensions: 0.35
Number of Septics: 1
Other Equipment: Irrigation Equipment, Private Yard
Other Structures: Storage
Ownership: Fee Simple
Parking: Driveway, Garage Door Opener, Ground Level, Workshop in Garage
Parking Notes: Driveway, Garage Door Opener, Ground Level, Workshop
Patio/Porch: Covered, Deck, Front Porch, Patio, Screened, Side Porch
Pets Allowed: Yes
Pool: Gunite, Heated, In Ground, Lighting, Salt Water
Property Attached Y/N: No
Property Sub-Type: Single Family Residence
Security: Smoke Detector(s)
Sewer: Septic Tank
Showing Instructions: Listing Agent Must Accompany, ShowingTime
Special Sale Provisions: None
Swimming Pool: Yes
Utilities: BB/HS Internet Available, Electricity Connected, Sewer Connected, Water Connected
Vegetation: Fruit Trees, Mature Landscaping, Trees/Landscaped
Water: Private
Water Access Y/N: No
Water View: Bay/Harbor - Partial
Windows: Shutters
Zoning: RSF2
Room Sizes
Kitchen: 12x10
Dining Room: 14x10
Living Room: 21x19
Family Room: 19x15
Primary Bedroom: 26x13
Bedroom 2: 13x11
Bedroom 3: 12x10
Bedroom 4: 15x10
Local Schools
High School: Riverview High
Middle School: Brookside Middle
Elementary School: Phillippi Shores Elementary
Listed By / Shown By
Listed By
Agency Name: PREMIER SOTHEBY'S INTERNATIONAL REALTY
Agency Contact: 941-364-4000
Shown By
Agency Title: The Myrick Team
Agency Phone:

Estimate Your Payment
Estimated Payment
$ 3,339.43 per month $2,336.84 Principal & Interest $696.33 Property Tax $306.25 Homeowner's InsuranceChange Payment Information



Disclaimer:
All information deemed reliable but not guaranteed. All properties are subject to prior sale, change or withdrawal. Neither listing broker(s) or information provider(s) shall be responsible for any typographical errors, misinformation, misprints and shall be held totally harmless. Listing(s) information is provided for consumers personal, non-commercial use and may not be used for any purpose other than to identify prospective properties consumers may be interested in purchasing. Information on this site was last updated 09/16/2026. The listing information on this page last changed on 09/16/2026. The data relating to real estate for sale on this website comes in part from the Internet Data Exchange program of Delta Media Group MLS (last updated Wed 09/16/2026 12:00:01 AM EST) or Stellar MLS (last updated Tue 09/15/2026 11:54:58 PM EST). Real estate listings held by brokerage firms other than The Myrick Team may be marked with the Internet Data Exchange logo and detailed information about those properties will include the name of the listing broker(s) when required by the MLS. All rights reserved.
![mls logo]() Listing data and photos distributed by MLSGRID
Listing data and photos distributed by MLSGRID
Member Participants (and their affiliated licensees, if applicable) shall indicate on their websites that IDX information is provided exclusively for consumers’ personal non-commercial use, that it may not be used for any purpose other than to identify prospective properties consumers may be interested in purchasing, that the data is deemed reliable but is not guaranteed by MLS GRID, and that the use of the MLS GRID Data may be subject to an end user license agreement prescribed by the Member Participant’s applicable MLS if any and as amended from time to time. MLS GRID may, at its discretion, require use of other disclaimers as necessary to protect Member Participant, and/or their MLS from liability.
Based on information submitted to the MLS GRID. All data is obtained from various sources and may not have been verified by broker or MLS GRID. Supplied Open House Information is subject to change without notice. All information should be independently reviewed and verified for accuracy. Properties may or may not be listed by the office/agent presenting the information.
Privacy Policy / DMCA Notice / ADA Accessibility



Member Participants (and their affiliated licensees, if applicable) shall indicate on their websites that IDX information is provided exclusively for consumers’ personal non-commercial use, that it may not be used for any purpose other than to identify prospective properties consumers may be interested in purchasing, that the data is deemed reliable but is not guaranteed by MLS GRID, and that the use of the MLS GRID Data may be subject to an end user license agreement prescribed by the Member Participant’s applicable MLS if any and as amended from time to time. MLS GRID may, at its discretion, require use of other disclaimers as necessary to protect Member Participant, and/or their MLS from liability.
Based on information submitted to the MLS GRID. All data is obtained from various sources and may not have been verified by broker or MLS GRID. Supplied Open House Information is subject to change without notice. All information should be independently reviewed and verified for accuracy. Properties may or may not be listed by the office/agent presenting the information.
Privacy Policy / DMCA Notice / ADA Accessibility

This site is hosted, designed and copyright
© 1994 - 2026 by
Delta Media Group, Inc. -- Patent Pending --
6343 Hollywood Boulevard | MLS# A4703203
This single family home located at 6343 Hollywood Boulevard, Sarasota, FL 34231 is currently listed for sale with an asking price of $1,050,000. This property was built in 1957 and has 4 bedrooms and 3 full baths with 2527 sq. ft. Hollywood Boulevard is located in the EMERALD HARBOR subdivision. Search EMERALD HARBOR real estate on www.tarenmyrick.com today.