
BEDS2
BATHS2 full
SQUARE FEET1,232
MLS#A4700936
STATUSActive
PROPERTY TYPERental - Condominium
SUBDIVISIONASHTON LAKES 10
Property Description
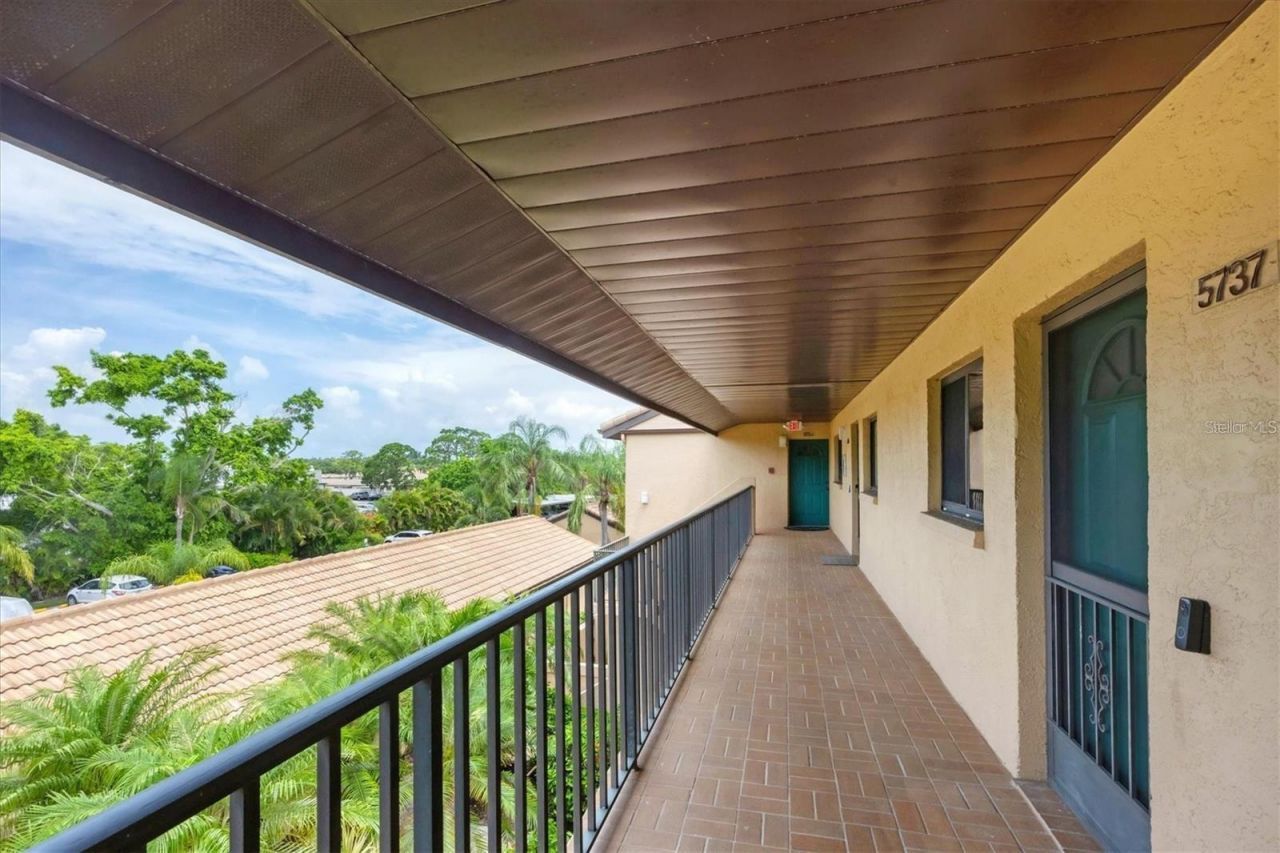
Available for 2027 Season - January 1 through March 31 2027... Must take 3 months... plus taxes & fees Updated, Professionally Designed and Fully Turnkey furnished 2-bedroom, 2-bath condo with private garage located just minutes from Siesta Key Beach. This spectacular bright and airy third-floor unit with Views of Lake and Fountain from the screened lanai.. located in the desirable Ashton Lakes community features vaulted ceilings, elevator access, a screened lanai, and a rare one-car garage. Recently updated and tastefully furnished, this condo offers both comfort and convenience in a prime Sarasota location. Ashton Lakes is a well-maintained 33-acre community with scenic lakes and lush landscaping, offering resort-style amenities including two heated pools (one with a lap lane), four pickleball courts (two tennis courts lined for pickleball), shuffleboard, and a clubhouse. Residents also enjoy a private footbridge leading to Merchants Mart with easy access to Detwiler's Farm Market, CVS, Ace Hardware, and restaurants. Conveniently located near I-75, US-41, shopping, dining, and medical facilities. No smoking and no pets permitted. Come experience the best of Florida living in this hidden gem community. Taxes and Fees apply to all rentals less than 6 months in duration.
Property Features
Property Type: Rental - Condominium
Cooling: Central Air
Garage: 1
Heating: Central, Electric
Stories: 1.0
Year Built: 1996
Amenities
Cathedral Ceiling(s)
Ceiling Fans(s)
Primary Bedroom Main Floor
Stone Counters
Thermostat
Window Treatments
Balcony
Garden
Lighting
Rain Gutters
Sliding Doors
Tennis Court(s)
Feature Descriptions
Appliances: Cooktop, Dishwasher, Dryer, Freezer, Microwave, Range, Refrigerator, Washer
Association Amenities: Cable TV, Elevators, Maintenance, Pickleball Court(s), Pool, Recreation Facilities, Tennis Court(s), Vehicle Restrictions
Body of Water: ASHTON LAKES
Community Features: Clubhouse, Golf Carts OK, Pool, Special Community Restrictions, Tennis Court(s), Street Lights
Days on Site: 1
Directions: From I-75, take Exit 207 (Bee Ridge Rd) and head west. Turn left onto Cattlemen Rd. Turn right onto Ashton Rd. Turn right onto Ashton Way. Property is on the left, unit #5737.
Disaster Mitigation: Above Flood Plain, Fire/Smoke Detection Integration
Fireplace: Electric, Insert, Living Room
Flood Zone Code: X
Flooring: Luxury Vinyl
HOA Y/N: Yes
Home Warranty Y/N: No
Lease Terms: Short Term Lease
Lot: Landscaped, Level, Near Public Transit, Paved, Private
Other Equipment: Irrigation Equipment
Other Structures: Tennis Court(s)
Parking: Garage Door Opener, Ground Level, Guest
Parking Notes: Garage Door Opener, Ground Level, Guest
Patio/Porch: Screened
Pets Allowed: No
Pool: Heated, In Ground
Property Attached Y/N: No
Property Sub-Type: Condominium
Security: Smoke Detector(s)
Sewer: Public Sewer
Showing Instructions: Appointment Only, Call Listing Agent, Call Listing Office, ShowingTime
Utilities: Cable Connected, Electricity Connected, Sewer Connected, Water Connected
Water: Public
Water Access Y/N: No
Windows: Window Treatments
Room Sizes
Kitchen: 13x8
Living Room: 13x11
Primary Bedroom: 36x13
Additional Bedroom: 12x13
Bedroom 1: 15x11
Bedroom 2: 13x8
Local Schools
High School: Riverview High
Middle School: Booker Middle
Elementary School: Gulf Gate Elementary
Listed By / Shown By
Listed By
Agency Name: SHOWTIME REALTY
Agency Contact: 941-822-0890
Shown By
Agency Title: The Myrick Team
Agency Phone: 704-699-9899




Disclaimer:
All information deemed reliable but not guaranteed. All properties are subject to prior sale, change or withdrawal. Neither listing broker(s) or information provider(s) shall be responsible for any typographical errors, misinformation, misprints and shall be held totally harmless. Listing(s) information is provided for consumers personal, non-commercial use and may not be used for any purpose other than to identify prospective properties consumers may be interested in purchasing. Information on this site was last updated 07/28/2026. The listing information on this page last changed on 07/28/2026. The data relating to real estate for sale on this website comes in part from the Internet Data Exchange program of Delta Media Group MLS (last updated Tue 07/28/2026 2:49:30 AM EST) or Stellar MLS (last updated Tue 07/28/2026 1:58:51 AM EST). Real estate listings held by brokerage firms other than The Myrick Team may be marked with the Internet Data Exchange logo and detailed information about those properties will include the name of the listing broker(s) when required by the MLS. All rights reserved.
![mls logo]() Listing data and photos distributed by MLSGRID
Listing data and photos distributed by MLSGRID
Member Participants (and their affiliated licensees, if applicable) shall indicate on their websites that IDX information is provided exclusively for consumers’ personal non-commercial use, that it may not be used for any purpose other than to identify prospective properties consumers may be interested in purchasing, that the data is deemed reliable but is not guaranteed by MLS GRID, and that the use of the MLS GRID Data may be subject to an end user license agreement prescribed by the Member Participant’s applicable MLS if any and as amended from time to time. MLS GRID may, at its discretion, require use of other disclaimers as necessary to protect Member Participant, and/or their MLS from liability.
Based on information submitted to the MLS GRID. All data is obtained from various sources and may not have been verified by broker or MLS GRID. Supplied Open House Information is subject to change without notice. All information should be independently reviewed and verified for accuracy. Properties may or may not be listed by the office/agent presenting the information.
Privacy Policy / DMCA Notice / ADA Accessibility



Member Participants (and their affiliated licensees, if applicable) shall indicate on their websites that IDX information is provided exclusively for consumers’ personal non-commercial use, that it may not be used for any purpose other than to identify prospective properties consumers may be interested in purchasing, that the data is deemed reliable but is not guaranteed by MLS GRID, and that the use of the MLS GRID Data may be subject to an end user license agreement prescribed by the Member Participant’s applicable MLS if any and as amended from time to time. MLS GRID may, at its discretion, require use of other disclaimers as necessary to protect Member Participant, and/or their MLS from liability.
Based on information submitted to the MLS GRID. All data is obtained from various sources and may not have been verified by broker or MLS GRID. Supplied Open House Information is subject to change without notice. All information should be independently reviewed and verified for accuracy. Properties may or may not be listed by the office/agent presenting the information.
Privacy Policy / DMCA Notice / ADA Accessibility

This site is hosted, designed and copyright
© 1994 - 2026 by
Delta Media Group, Inc. -- Patent Pending --
5737 Ashton Way , Unit 5737 | MLS# A4700936
This property located at 5737 Ashton Way , Unit 5737, Sarasota, FL 34231 is currently listed for rent with an asking price of $5,250 / Monthly. Search Sarasota real estate on www.tarenmyrick.com today.