
BEDS3
BATHS2 full 1 partial
SQUARE FEET2,121
MLS#FC320250
STATUSActive
PROPERTY TYPEResidential - Single Family
SUBDIVISIONDEERWOOD REP BLK 20 PINE LAKES GOLF COURSE
Property Description
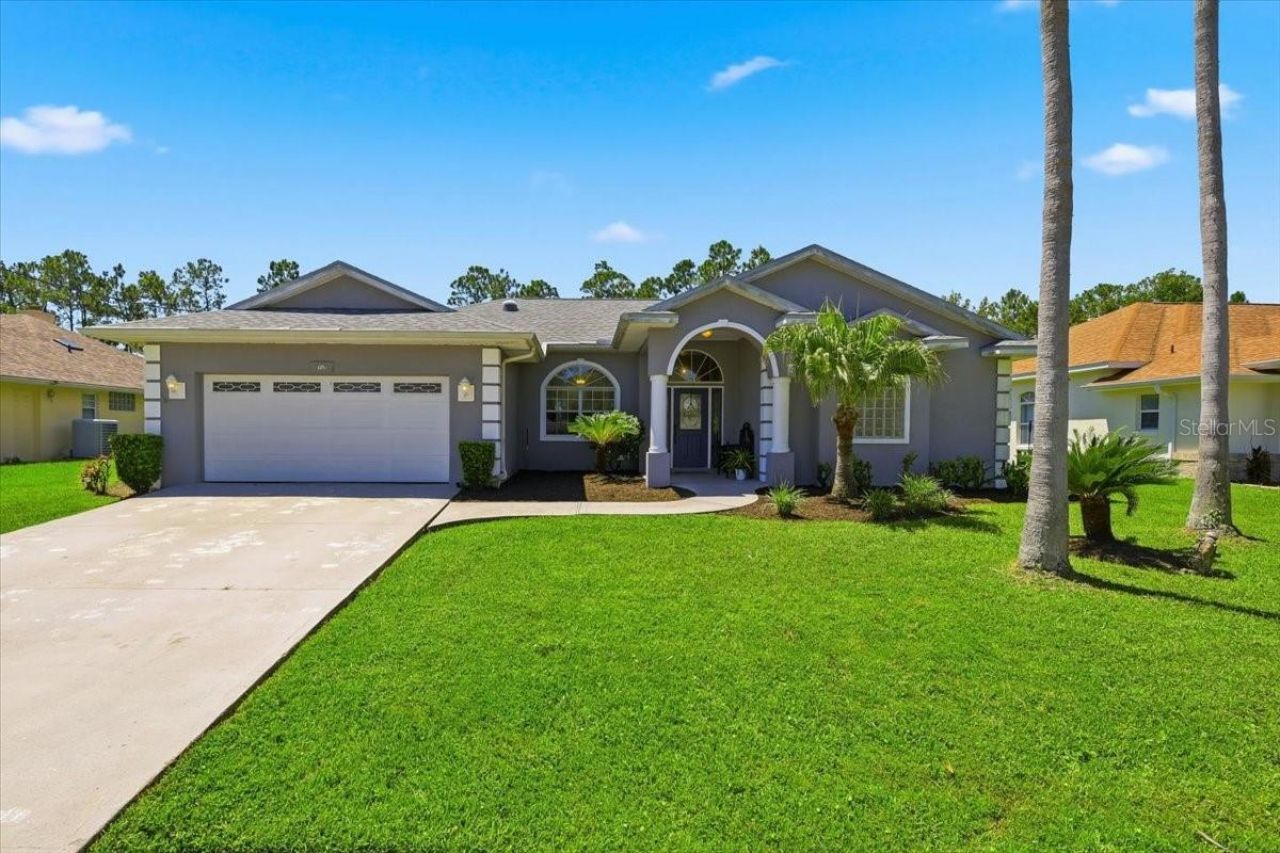
The best homes aren't seen--they're felt.From the moment you step inside this thoughtfully designed 3-bedroom, 2.5 bath pool home, you'll notice the natural light, vaulted ceilings, and inviting layout that makes this home feel both spacious and comfortable. The kitchen offers granite countertops, a cozy breakfast nook, and French doors leading to the screened lanai, creating an effortless connection between indoor and outdoor living. The spacious primary suite also opens to the lanai, making it easy to bring the outdoors in and enjoy the peaceful setting from the moment you wake up until the day winds down.Step outside and discover what makes Florida living so special. Relax by the solar-heated pool, enjoy tranquil views of the freshwater canal, or entertain family and friends in your own private backyard retreat. Located in the desirable Pine Lakes neighborhood with no HOA, you'll be just minutes from shopping, dining, golf, parks, medical facilities, and Flagler Beach
Property Features
Property Type: Residential - Single Family
Cooling: Central Air
Garage: 2 car attached
Heating: Central, Electric
Lot Size: 0.23 Acres
Roof Type: Shingle
Stories: 1.0
Taxes: $3,235
Year Built: 1997
Amenities
Ceiling Fans(s)
Open Floorplan
Solid Surface Counters
Thermostat
Vaulted Ceiling(s)
Walk-In Closet(s)
French Doors
Rain Gutters
Feature Descriptions
Additional Rooms: Family Room, Formal Dining Room Separate, Formal Living Room Separate
Appliances: Dishwasher, Disposal, Microwave, Range, Refrigerator
Directions: Palm Coast Parkway make a left on Pine Lakes Parkway, left on Westhampton, right on Westbury
Exterior: Block, Stucco
Fireplace: Family Room, Gas
Fireplace Y/N: Yes
Flood Zone Code: X
Flooring: Ceramic Tile, Luxury Vinyl
Foundation: Slab
Frontage Canal Fresh: 80
Home Warranty Y/N: No
Listing Terms: Cash, Conventional, FHA, VA Loan
Lot Dimensions: 0.23
Other Equipment: Irrigation Equipment
Ownership: Fee Simple
Parking: Driveway, Garage Door Opener, Ground Level
Parking Notes: Driveway, Garage Door Opener, Ground Level
Pool: Child Safety Fence, Heated, In Ground, Outside Bath Access, Screen Enclosure, Solar Heat, Tile
Property Attached Y/N: No
Property Sub-Type: Single Family Residence
Sewer: Public Sewer
Showing Instructions: Sentri Lock Box, ShowingTime
Special Sale Provisions: None
Special View Info: Water
Swimming Pool: Yes
Utilities: Cable Available, Electricity Available, Electricity Connected, Phone Available, Public, Sewer Connected, Sprinkler Well, Water Available, Water Connected
Water: Public, Well
Water Access: Canal - Freshwater
Water Access Y/N: Yes
Waterfront Features: Canal - Freshwater
Water View: Canal
Windows: Blinds
Zoning: SFR-2
Room Sizes
Kitchen: 11x15
Living Room: 12x13
Primary Bedroom: 13x17
Local Schools
High School: Flagler-Palm Coast High
Middle School: Buddy Taylor Middle
Elementary School: Rymfire Elementary
Listed By / Shown By
Listed By
Agency Name: REALTY EXCHANGE, LLC
Agency Contact: 386-446-0017
Shown By
Agency Title: The Myrick Team
Agency Phone: 704-699-9899

Estimate Your Payment
Estimated Payment
$ 1,374.65 per month $977.02 Principal & Interest $269.58 Property Tax $128.04 Homeowner's InsuranceChange Payment Information



Disclaimer:
All information deemed reliable but not guaranteed. All properties are subject to prior sale, change or withdrawal. Neither listing broker(s) or information provider(s) shall be responsible for any typographical errors, misinformation, misprints and shall be held totally harmless. Listing(s) information is provided for consumers personal, non-commercial use and may not be used for any purpose other than to identify prospective properties consumers may be interested in purchasing. Information on this site was last updated 07/28/2026. The listing information on this page last changed on 07/28/2026. The data relating to real estate for sale on this website comes in part from the Internet Data Exchange program of Delta Media Group MLS (last updated Tue 07/28/2026 2:49:30 AM EST) or Stellar MLS (last updated Tue 07/28/2026 1:58:51 AM EST). Real estate listings held by brokerage firms other than The Myrick Team may be marked with the Internet Data Exchange logo and detailed information about those properties will include the name of the listing broker(s) when required by the MLS. All rights reserved.
![mls logo]() Listing data and photos distributed by MLSGRID
Listing data and photos distributed by MLSGRID
Member Participants (and their affiliated licensees, if applicable) shall indicate on their websites that IDX information is provided exclusively for consumers’ personal non-commercial use, that it may not be used for any purpose other than to identify prospective properties consumers may be interested in purchasing, that the data is deemed reliable but is not guaranteed by MLS GRID, and that the use of the MLS GRID Data may be subject to an end user license agreement prescribed by the Member Participant’s applicable MLS if any and as amended from time to time. MLS GRID may, at its discretion, require use of other disclaimers as necessary to protect Member Participant, and/or their MLS from liability.
Based on information submitted to the MLS GRID. All data is obtained from various sources and may not have been verified by broker or MLS GRID. Supplied Open House Information is subject to change without notice. All information should be independently reviewed and verified for accuracy. Properties may or may not be listed by the office/agent presenting the information.
Privacy Policy / DMCA Notice / ADA Accessibility



Member Participants (and their affiliated licensees, if applicable) shall indicate on their websites that IDX information is provided exclusively for consumers’ personal non-commercial use, that it may not be used for any purpose other than to identify prospective properties consumers may be interested in purchasing, that the data is deemed reliable but is not guaranteed by MLS GRID, and that the use of the MLS GRID Data may be subject to an end user license agreement prescribed by the Member Participant’s applicable MLS if any and as amended from time to time. MLS GRID may, at its discretion, require use of other disclaimers as necessary to protect Member Participant, and/or their MLS from liability.
Based on information submitted to the MLS GRID. All data is obtained from various sources and may not have been verified by broker or MLS GRID. Supplied Open House Information is subject to change without notice. All information should be independently reviewed and verified for accuracy. Properties may or may not be listed by the office/agent presenting the information.
Privacy Policy / DMCA Notice / ADA Accessibility

This site is hosted, designed and copyright
© 1994 - 2026 by
Delta Media Group, Inc. -- Patent Pending --
56 Westbury Lane | MLS# FC320250
This single family home located at 56 Westbury Lane, Palm Coast, FL 32164 is currently listed for sale with an asking price of $439,000. This property was built in 1997 and has 3 bedrooms and 2 full and 1 partial baths with 2121 sq. ft. Westbury Lane is located in the DEERWOOD REP BLK 20 PINE LAKES GOLF COURSE subdivision. Search DEERWOOD REP BLK 20 PINE LAKES GOLF COURSE real estate on www.tarenmyrick.com today.