
BEDS2
BATHS1 full
SQUARE FEET1,000
MLS#TB8561588
STATUSActive
PROPERTY TYPERental - Single Family
SUBDIVISIONHIGH POINT MUNDAYS
Property Description
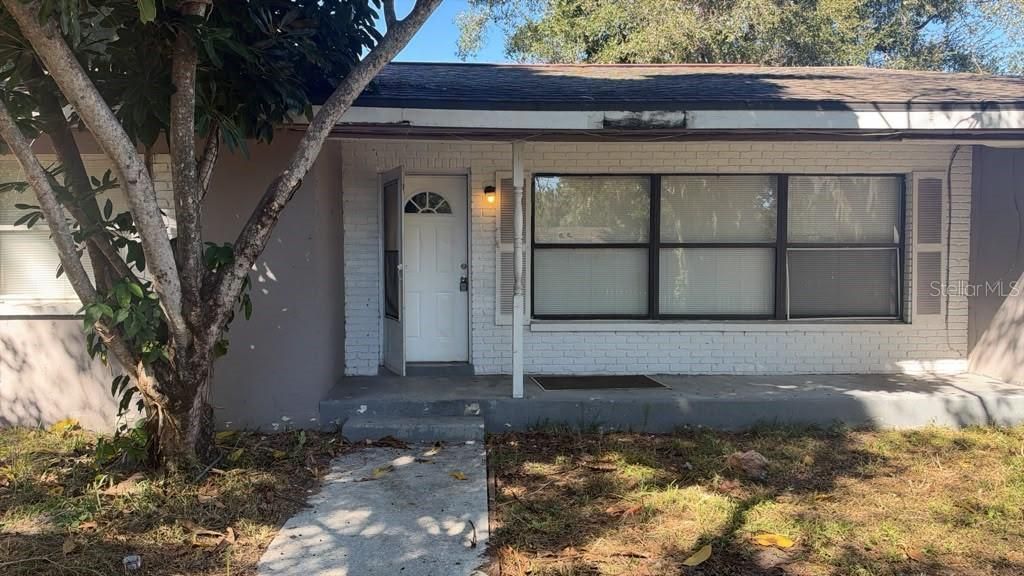
Enjoy comfortable and modern living in this inviting Clearwater home!this is unit 2 of a well-maintained triplex, offering a private entrance, a specious private fenced yard and a covered patio area, perfect for outdoor relaxation and enjoyment. This charming 2- bedroom, 1-bathroom residence features a specious open concept floor plan seamlessly connecting the living room, dining area and kitchen.recent updates include newly remodeled flooring throughout, a beautifully renovated bathroom and a modern kitchen featuring a large quartz island and a full suite of appliances, including a ceiling mounted range hood. A separate exterior-access laundry area is located near the covered porch with washer and dryer hookups.Both bedrooms include built-in closets and ceiling fans. home is conveniently located in Clearwater , with easy access to major roadways, shopping and dining.
Property Features
Property Type: Rental - Single Family
Cooling: Central Air
Heating: Central
Lot Size: 0.22 Acres
Year Built: 1958
Amenities
Ceiling Fans(s)
Open Floorplan
Feature Descriptions
Appliances: Cooktop, Dishwasher, Disposal, Electric Water Heater, Freezer, Range, Range Hood, Refrigerator
Days on Site: 1
Directions: from Us-19, head east onto Roosevelt Blvd. Turn right onto Westminster Ave, left onto Crestmont Ave, and right onto Verona Ave. Follow to 5401 Russell Ave, Unit 2, Clearwater, FL 33760. this is a triplex and Unit 2 is located on the left side of the build
Flood Zone Code: x
Flooring: Ceramic Tile, Vinyl
Home Warranty Y/N: No
Lot Dimensions: 0.22
Number of Pets: 2
Patio/Porch: Covered
Pets Allowed: Cats OK, Dogs OK
Pets Size: Medium (36-60 Lbs.)
Property Attached Y/N: No
Property Sub-Type: Half Duplex
Showing Instructions: Lock Box Coded
Water Access Y/N: No
Windows: Blinds
Room Sizes
Kitchen: 10x10
Living Room: 15x15
Bathroom 1: 14x14
Bedroom 2: 12x12
Listed By / Shown By
Listed By
Agency Name: MCPEAK REALTY GROUP INC
Agency Contact: 813-352-6659
Shown By
Agency Title: The Myrick Team
Agency Phone:




Disclaimer:
All information deemed reliable but not guaranteed. All properties are subject to prior sale, change or withdrawal. Neither listing broker(s) or information provider(s) shall be responsible for any typographical errors, misinformation, misprints and shall be held totally harmless. Listing(s) information is provided for consumers personal, non-commercial use and may not be used for any purpose other than to identify prospective properties consumers may be interested in purchasing. Information on this site was last updated 10/29/2026. The listing information on this page last changed on 10/29/2026. The data relating to real estate for sale on this website comes in part from the Internet Data Exchange program of Delta Media Group MLS (last updated Thu 10/29/2026 12:08:42 AM EST) or Stellar MLS (last updated Wed 10/28/2026 11:54:59 PM EST). Real estate listings held by brokerage firms other than The Myrick Team may be marked with the Internet Data Exchange logo and detailed information about those properties will include the name of the listing broker(s) when required by the MLS. All rights reserved.
![mls logo]() Listing data and photos distributed by MLSGRID
Member Participants (and their affiliated licensees, if applicable) shall indicate on their websites that IDX information is provided exclusively for consumers’ personal non-commercial use, that it may not be used for any purpose other than to identify prospective properties consumers may be interested in purchasing, that the data is deemed reliable but is not guaranteed by MLS GRID, and that the use of the MLS GRID Data may be subject to an end user license agreement prescribed by the Member Participant’s applicable MLS if any and as amended from time to time. MLS GRID may, at its discretion, require use of other disclaimers as necessary to protect Member Participant, and/or their MLS from liability.
Based on information submitted to the MLS GRID. All data is obtained from various sources and may not have been verified by broker or MLS GRID. Supplied Open House Information is subject to change without notice. All information should be independently reviewed and verified for accuracy. Properties may or may not be listed by the office/agent presenting the information.
Privacy Policy / DMCA Notice / ADA Accessibility



Member Participants (and their affiliated licensees, if applicable) shall indicate on their websites that IDX information is provided exclusively for consumers’ personal non-commercial use, that it may not be used for any purpose other than to identify prospective properties consumers may be interested in purchasing, that the data is deemed reliable but is not guaranteed by MLS GRID, and that the use of the MLS GRID Data may be subject to an end user license agreement prescribed by the Member Participant’s applicable MLS if any and as amended from time to time. MLS GRID may, at its discretion, require use of other disclaimers as necessary to protect Member Participant, and/or their MLS from liability.
Based on information submitted to the MLS GRID. All data is obtained from various sources and may not have been verified by broker or MLS GRID. Supplied Open House Information is subject to change without notice. All information should be independently reviewed and verified for accuracy. Properties may or may not be listed by the office/agent presenting the information.
Privacy Policy / DMCA Notice / ADA Accessibility

This site is hosted, designed and copyright
© 1994 - 2026 by
Delta Media Group, Inc. -- Patent Pending --
5401 Russell Avenue , Unit 2 | MLS# TB8561588
This property located at 5401 Russell Avenue , Unit 2, Clearwater, FL 33760 is currently listed for rent with an asking price of $1,650 / Monthly. Search Clearwater real estate on www.tarenmyrick.com today.