
BEDS3
BATHS2 full
SQUARE FEET1,841
MLS#TB8561902
STATUSActive
PROPERTY TYPEResidential - Single Family
SUBDIVISIONHIDDEN OAKS
Property Description
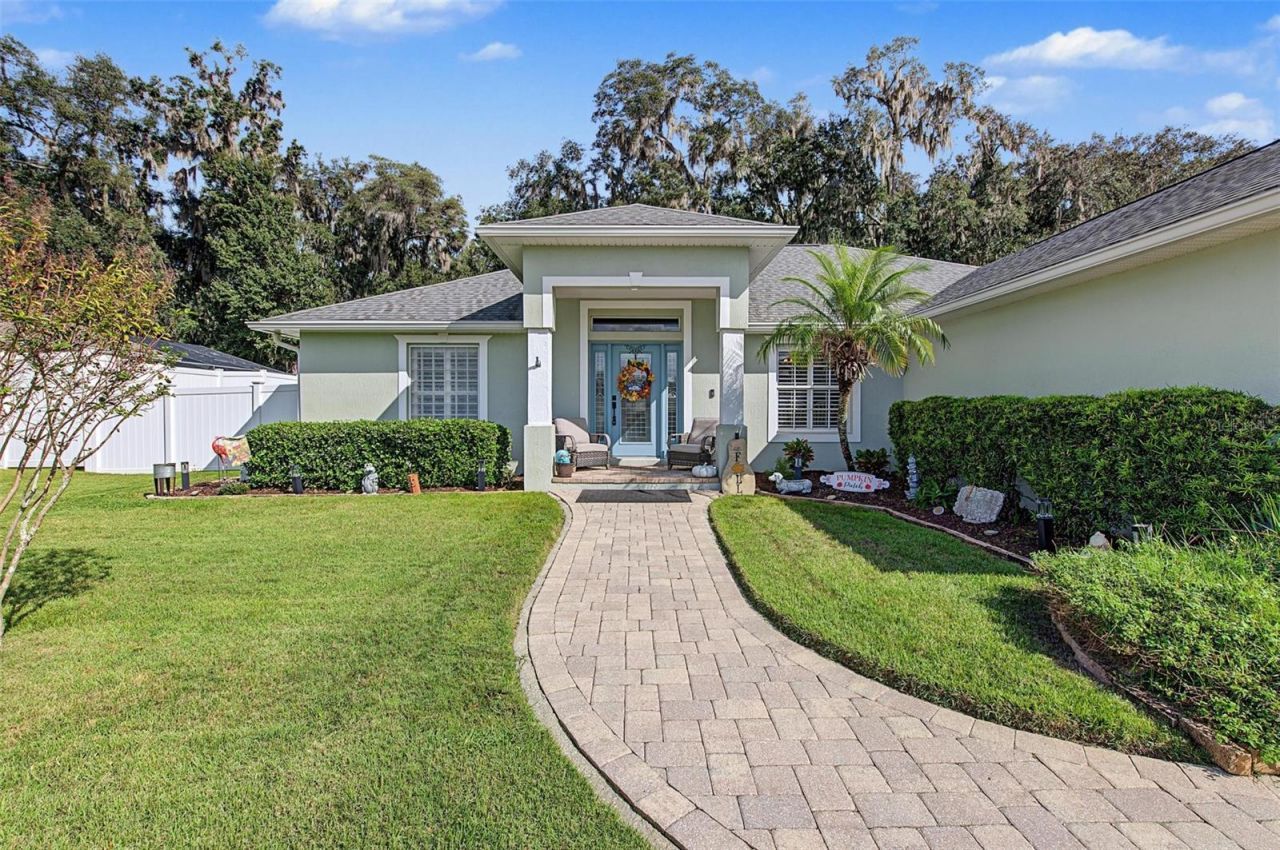
Welcome home to this lovingly maintained 3-bedroom, 2-bathroom pool home in the quiet community of Hidden Oaks in Lakeland. Thoughtful landscaping and a pavered driveway create a welcoming first impression, while the open and airy interior offers soaring ceilings, spacious living areas, and plenty of room to entertain. Built-in wall features add character while making decorating and displaying your favorite pieces a breeze. The well-appointed kitchen features stainless steel appliances, granite countertops, abundant cabinet storage, and a center island for additional prep and seating space. A separate kitchenette provides a convenient spot for quick meals or extra serving space when entertaining. All three bedrooms offer generous living space, while the primary suite features a large walk-in closet and an ensuite bathroom complete with dual sinks, a walk-in shower, and a soaking tub. Step outside to your own private backyard retreat. The large screened-in lanai overlooks the sparkling swimming pool and provides plenty of space for dining, entertaining, or simply relaxing. A covered grill area, fire pit, and pavered patio create the perfect setup for gatherings and provide endless hours of outdoor enjoyment. Located in Hidden Oaks with low HOA fees and convenient access to I-4, this home won't last long! Come see it today!
Property Features
Property Type: Residential - Single Family
Cooling: Central Air
Fenced: Yes
Garage: 2 car attached
Heating: Electric, Heat Pump
Lot Size: 0.24 Acres
Roof Type: Shingle
Stories: 1.0
Taxes: $5,247
Year Built: 2005
Amenities
Built-in Features
Ceiling Fans(s)
Eat-in Kitchen
High Ceilings
Open Floorplan
Primary Bedroom Main Floor
Stone Counters
Thermostat
Walk-In Closet(s)
Fire Pit
Lighting
Rain Gutters
Feature Descriptions
Appliances: Dishwasher, Freezer, Microwave, Range, Refrigerator
Community Features: Deed Restrictions, Street Lights
Directions: Lunn Rd South, Right on Parker Rd, Right onto Hidden Oaks, House down on the right.
Exterior: Block, Stucco
Fencing: Fenced, Vinyl, Wood
Flood Zone Code: X
Flooring: Carpet, Luxury Vinyl, Tile
Foundation: Slab
HOA Fee: 325/ Annually
HOA Y/N: Yes
Home Warranty Y/N: No
Listing Terms: Cash, Conventional, FHA, VA Loan
Lot: Paved
Lot Dimensions: 0.24
Number of Septics: 1
Other Equipment: Fire Pit, Irrigation Equipment
Ownership: Fee Simple
Parking: Driveway, Garage Door Opener
Parking Notes: Driveway, Garage Door Opener
Patio/Porch: Covered, Front Porch, Patio, Rear Porch, Screened
Pets Allowed: Yes
Pets Restrictions: Buyer and/or buyer's agent to confirm all restrictions with the HOA
Pool: In Ground, Child Safety Fence, Lighting, Screen Enclosure
Property Attached Y/N: No
Property Sub-Type: Single Family Residence
Security: Closed Circuit Camera(s), Smoke Detector(s)
Sewer: Septic Tank
Showing Instructions: Appointment Only, See Remarks, ShowingTime
Special Sale Provisions: None
Swimming Pool: Yes
Utilities: BB/HS Internet Available, Cable Connected, Electricity Connected, Phone Available, Water Connected
Vegetation: Mature Landscaping, Trees/Landscaped
Water: Public
Water Access Y/N: No
Windows: Shutters
Room Sizes
Primary Bedroom: 17x12
Bedroom 2: 12x12
Bedroom 3: 12x12
Living Room: 24x16
Kitchen: 12x12
Local Schools
High School: George Jenkins High
Middle School: Southwest Middle School
Elementary School: Medulla Elem
Listed By / Shown By
Listed By
Agency Name: GREEN STAR REALTY, INC.
Agency Contact: 813-598-6841
Shown By
Agency Title: The Myrick Team
Agency Phone:

Estimate Your Payment
Estimated Payment
$ 1,570.00 per month $1,001.50 Principal & Interest $437.25 Property Tax $131.25 Homeowner's InsuranceChange Payment Information



Disclaimer:
All information deemed reliable but not guaranteed. All properties are subject to prior sale, change or withdrawal. Neither listing broker(s) or information provider(s) shall be responsible for any typographical errors, misinformation, misprints and shall be held totally harmless. Listing(s) information is provided for consumers personal, non-commercial use and may not be used for any purpose other than to identify prospective properties consumers may be interested in purchasing. Information on this site was last updated 10/29/2026. The listing information on this page last changed on 10/29/2026. The data relating to real estate for sale on this website comes in part from the Internet Data Exchange program of Delta Media Group MLS (last updated Thu 10/29/2026 12:08:42 AM EST) or Stellar MLS (last updated Wed 10/28/2026 11:54:59 PM EST). Real estate listings held by brokerage firms other than The Myrick Team may be marked with the Internet Data Exchange logo and detailed information about those properties will include the name of the listing broker(s) when required by the MLS. All rights reserved.
![mls logo]() Listing data and photos distributed by MLSGRID
Member Participants (and their affiliated licensees, if applicable) shall indicate on their websites that IDX information is provided exclusively for consumers’ personal non-commercial use, that it may not be used for any purpose other than to identify prospective properties consumers may be interested in purchasing, that the data is deemed reliable but is not guaranteed by MLS GRID, and that the use of the MLS GRID Data may be subject to an end user license agreement prescribed by the Member Participant’s applicable MLS if any and as amended from time to time. MLS GRID may, at its discretion, require use of other disclaimers as necessary to protect Member Participant, and/or their MLS from liability.
Based on information submitted to the MLS GRID. All data is obtained from various sources and may not have been verified by broker or MLS GRID. Supplied Open House Information is subject to change without notice. All information should be independently reviewed and verified for accuracy. Properties may or may not be listed by the office/agent presenting the information.
Privacy Policy / DMCA Notice / ADA Accessibility



Member Participants (and their affiliated licensees, if applicable) shall indicate on their websites that IDX information is provided exclusively for consumers’ personal non-commercial use, that it may not be used for any purpose other than to identify prospective properties consumers may be interested in purchasing, that the data is deemed reliable but is not guaranteed by MLS GRID, and that the use of the MLS GRID Data may be subject to an end user license agreement prescribed by the Member Participant’s applicable MLS if any and as amended from time to time. MLS GRID may, at its discretion, require use of other disclaimers as necessary to protect Member Participant, and/or their MLS from liability.
Based on information submitted to the MLS GRID. All data is obtained from various sources and may not have been verified by broker or MLS GRID. Supplied Open House Information is subject to change without notice. All information should be independently reviewed and verified for accuracy. Properties may or may not be listed by the office/agent presenting the information.
Privacy Policy / DMCA Notice / ADA Accessibility

This site is hosted, designed and copyright
© 1994 - 2026 by
Delta Media Group, Inc. -- Patent Pending --
5294 Hidden Oaks Drive | MLS# TB8561902
This single family home located at 5294 Hidden Oaks Drive , Lakeland, FL 33811 is currently listed for sale with an asking price of $450,000. This property was built in 2005 and has 3 bedrooms and 2 full baths with 1841 sq. ft. Hidden Oaks Drive is located in the HIDDEN OAKS subdivision. Search HIDDEN OAKS real estate on www.tarenmyrick.com today.