
BEDS3
BATHS2 full
SQUARE FEET1,221
MLS#GC544485
STATUSActive
PROPERTY TYPEResidential - Single Family
SUBDIVISIONBUCKRIDGE
Property Description
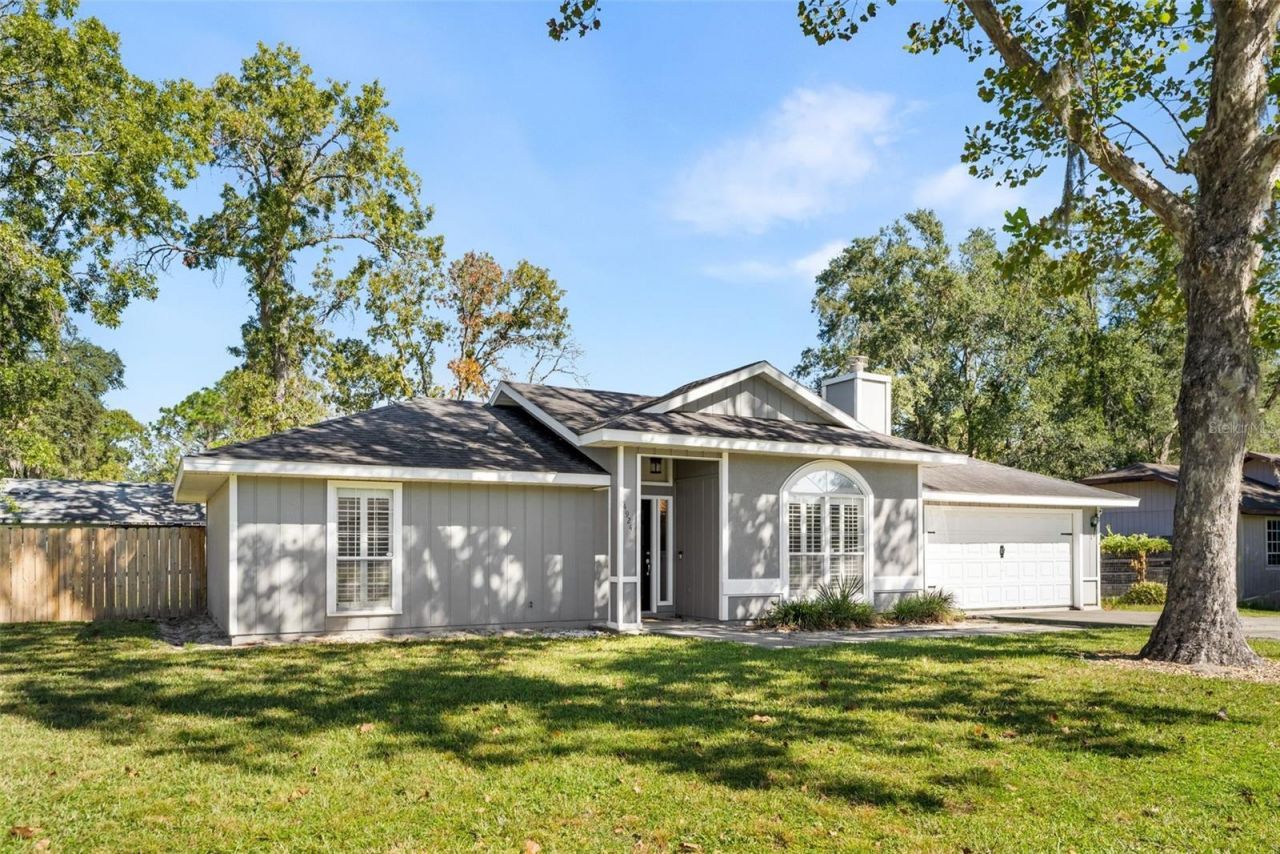
Welcome home to 4924 NW 28th Place in Gainesville! This charming, single-story home offers a functional layout with plenty to love. Located in Gainesville's Buckridge neighborhood, you're just a short drive from shopping, restaurants, and everyday essentials. Enjoy the convenience of no HOA fees.Inside, you'll find a comfortable living space with a wood-burning fireplace, a split-bedroom floor plan for added privacy, and French doors that lead out to a covered patio / Florida room perfect for entertaining. Outside, enjoy a fenced backyard with room to relax, unwind, or enjoy a little Florida sunshine. Walk effortlessly through the home to the attached spacious two-car garage perfect for the DIY enthusiast, or anyone needing extra space for toys, tools, or a workshop. Less than half a mile from Buchholz!If you're looking for a home that combines practical living, outdoor space, and a convenient Gainesville location, this one is worth a look. Reach out to schedule your private showing today!
Property Features
Property Type: Residential - Single Family
Cooling: Central Air
Fenced: Yes
Heating: Central, Electric
Home Style: Traditional
Lot Size: 0.20 Acres
Roof Type: Shingle
Stories: 1.0
Taxes: $4,534
Year Built: 1993
Amenities
Ceiling Fans(s)
Living Room/Dining Room Combo
Open Floorplan
Primary Bedroom Main Floor
Split Bedroom
Vaulted Ceiling(s)
Walk-In Closet(s)
Garden
Outdoor Grill
Private Yard
Feature Descriptions
Additional Rooms: Attic
Appliances: Cooktop, Dishwasher, Disposal, Dryer, Electric Water Heater, Microwave, Refrigerator, Washer
Barn Features: None
Directions: Take I-75 to Exit 390 (NW 39th Avenue / SR 222). Head east on NW 39th Avenue toward Gainesville. Turn right onto NW 43rd Street. Turn left onto NW 23rd Avenue. Turn right onto NW 51st Street. Turn right into the Buckridge subdivision, then take the first
Exterior: Wood Siding
Fencing: Fenced, Wood
Fireplace: Wood Burning
Fireplace Y/N: Yes
Flood Zone Code: X
Flooring: Laminate, Tile
Foundation: Concrete Perimeter
Home Warranty Y/N: No
Listing Terms: Cash, Conventional, FHA, VA Loan
Lot Dimensions: 0.2
Other Equipment: Private Yard
Ownership: Fee Simple
Parking: Garage Door Opener
Parking Notes: Garage Door Opener
Patio/Porch: Covered
Pets Allowed: Dogs OK
Property Attached Y/N: No
Property Sub-Type: Single Family Residence
Sewer: Private Sewer
Showing Instructions: 24 Hour Notice, Combination Lock Box, See Remarks, Text List Agent, ShowingTime
Special Sale Provisions: None
Utilities: BB/HS Internet Available, Cable Available
Water: Public
Water Access Y/N: No
Windows: Aluminum Frames, Blinds
Zoning: R-1B/RESID
Local Schools
High School: F. W. Buchholz High School-AL
Middle School: Fort Clarke Middle School-AL
Elementary School: Glen Springs Elementary School-AL
Listed By / Shown By
Listed By
Agency Name: KELLER WILLIAMS GAINESVILLE REALTY PARTNERS
Agency Contact: 352-240-0600
Shown By
Agency Title: The Myrick Team
Agency Phone:

Estimate Your Payment
Estimated Payment
$ 1,180.83 per month $709.96 Principal & Interest $377.83 Property Tax $93.04 Homeowner's InsuranceChange Payment Information



Disclaimer:
All information deemed reliable but not guaranteed. All properties are subject to prior sale, change or withdrawal. Neither listing broker(s) or information provider(s) shall be responsible for any typographical errors, misinformation, misprints and shall be held totally harmless. Listing(s) information is provided for consumers personal, non-commercial use and may not be used for any purpose other than to identify prospective properties consumers may be interested in purchasing. Information on this site was last updated 10/29/2026. The listing information on this page last changed on 10/29/2026. The data relating to real estate for sale on this website comes in part from the Internet Data Exchange program of Delta Media Group MLS (last updated Thu 10/29/2026 12:08:42 AM EST) or Stellar MLS (last updated Wed 10/28/2026 11:54:59 PM EST). Real estate listings held by brokerage firms other than The Myrick Team may be marked with the Internet Data Exchange logo and detailed information about those properties will include the name of the listing broker(s) when required by the MLS. All rights reserved.
![mls logo]() Listing data and photos distributed by MLSGRID
Member Participants (and their affiliated licensees, if applicable) shall indicate on their websites that IDX information is provided exclusively for consumers’ personal non-commercial use, that it may not be used for any purpose other than to identify prospective properties consumers may be interested in purchasing, that the data is deemed reliable but is not guaranteed by MLS GRID, and that the use of the MLS GRID Data may be subject to an end user license agreement prescribed by the Member Participant’s applicable MLS if any and as amended from time to time. MLS GRID may, at its discretion, require use of other disclaimers as necessary to protect Member Participant, and/or their MLS from liability.
Based on information submitted to the MLS GRID. All data is obtained from various sources and may not have been verified by broker or MLS GRID. Supplied Open House Information is subject to change without notice. All information should be independently reviewed and verified for accuracy. Properties may or may not be listed by the office/agent presenting the information.
Privacy Policy / DMCA Notice / ADA Accessibility



Member Participants (and their affiliated licensees, if applicable) shall indicate on their websites that IDX information is provided exclusively for consumers’ personal non-commercial use, that it may not be used for any purpose other than to identify prospective properties consumers may be interested in purchasing, that the data is deemed reliable but is not guaranteed by MLS GRID, and that the use of the MLS GRID Data may be subject to an end user license agreement prescribed by the Member Participant’s applicable MLS if any and as amended from time to time. MLS GRID may, at its discretion, require use of other disclaimers as necessary to protect Member Participant, and/or their MLS from liability.
Based on information submitted to the MLS GRID. All data is obtained from various sources and may not have been verified by broker or MLS GRID. Supplied Open House Information is subject to change without notice. All information should be independently reviewed and verified for accuracy. Properties may or may not be listed by the office/agent presenting the information.
Privacy Policy / DMCA Notice / ADA Accessibility

This site is hosted, designed and copyright
© 1994 - 2026 by
Delta Media Group, Inc. -- Patent Pending --
4924 NW 28th Place | MLS# GC544485
This single family home located at 4924 NW 28th Place , Gainesville, FL 32606 is currently listed for sale with an asking price of $319,000. This property was built in 1993 and has 3 bedrooms and 2 full baths with 1221 sq. ft. NW 28th Place is located in the BUCKRIDGE subdivision. Search BUCKRIDGE real estate on www.tarenmyrick.com today.