
BEDS2
BATHS1 full 1 partial
SQUARE FEET1,070
MLS#A4702492
STATUSActive
PROPERTY TYPEResidential - Condominium
SUBDIVISIONGRAND OAKS
Property Description
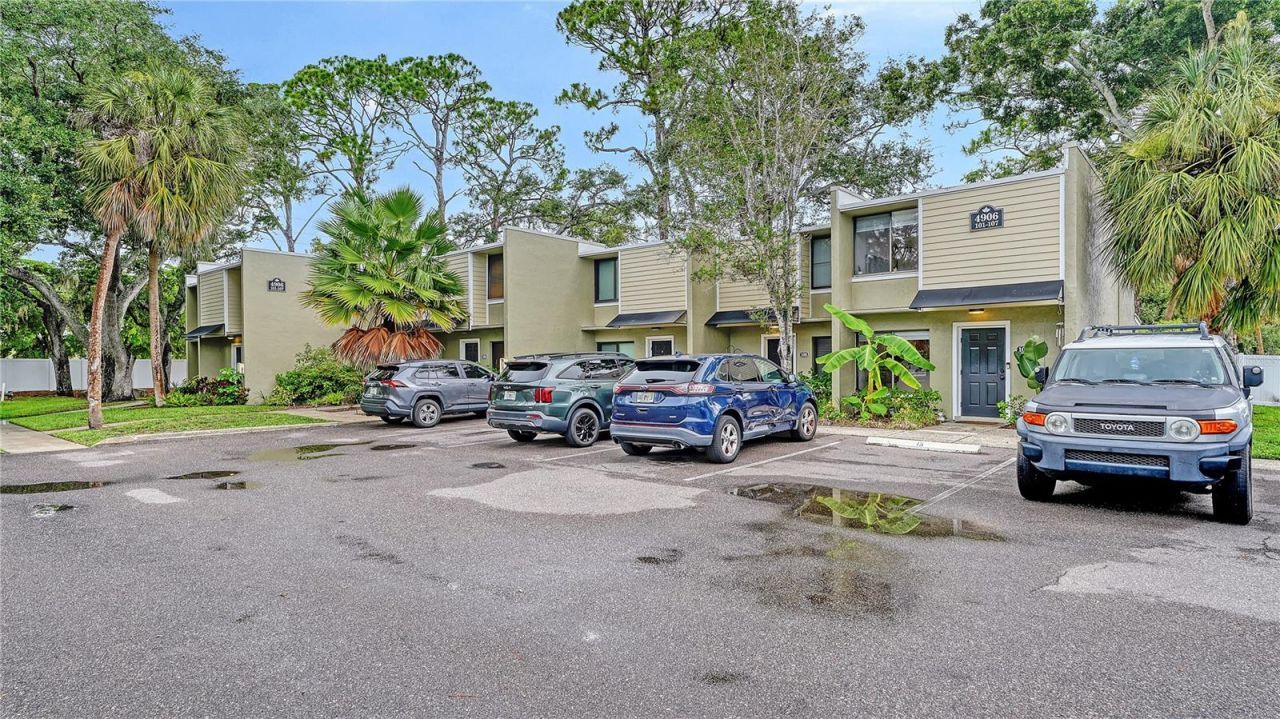
Welcome to this 2 level townhouse in the peaceful Grand Oaks community. Enjoy a bright, open floor plan featuring a covered lanai and a fully fenced, beautifully paved backyard. Grand Oaks offers a tranquil setting with mature trees and landscaping, plus a heated pool, fitness center, car care center, and a fenced-in dog park. For added security, the entrance includes a newly installed electronic gate and cameras.This two-story home offers 2 bedrooms and 1 bathroom on the second level, with the main living area-including the living room, half bath, dining area, and kitchen-on the first. Solid concrete construction and your private backyard fence provide comfort, privacy, and security. It truly lives like a single-family home, with no one above or below you.Upgrades include newer exterior painting and landscaping for improved curb appeal, along with interior updates such as newer paint and baseboards, a newer garbage disposal, and a newer dishwasher.The community is very well managed by board members who live on-site, helping to keep everything clean and quiet. Owners may have up to two small pets. Rentals are allowed with no restrictions on the length of ownership-start renting right away!Centrally located, this home is close to public transportation, schools, shopping, and the sandy Gulf beaches.
Property Features
Property Type: Residential - Condominium
Cooling: Central Air
Fenced: Yes
Heating: Central
Lot Size: 4.49 Acres
Roof Type: Built-Up, Other
Stories: 2.0
Taxes: $1,687
Year Built: 1979
Amenities
Ceiling Fans(s)
Kitchen/Family Room Combo
Thermostat
Private Entrance
Sidewalk
Storage
Feature Descriptions
Appliances: Dishwasher, Disposal, Dryer, Microwave, Range, Refrigerator, Washer
Community Features: Buyer Approval Required, Clubhouse, Community Mailbox, Deed Restrictions, Dog Park, Fitness Center, Gated Community - No Guard, Pool
Condo Fee: $460/ Monthly
Days on Site: 34
Directions: From Cortez Rd, Turn onto 26th St, Turn left on 49th Ave w, Turn right onto 25th St W. Gated community. Gate code needed. First right into the gate-second building in.
Exterior: Block
Fencing: Fenced
Flood Zone Code: X
Flooring: Tile, Vinyl
Foundation: Slab
HOA Y/N: Yes
Home Warranty Y/N: No
Listing Terms: Cash, Conventional
Lot Dimensions: 4.49
Number of Pets: 2
Other Equipment: Private Entrance
Ownership: Condominium
Patio/Porch: Covered, Enclosed, Patio, Rear Porch, Screened
Pets Allowed: Breed Restrictions, Cats OK, Dogs OK
Pets Restrictions: Two dogs allowed. No Dangerous Breeds. Buyer to verify any pet restrictions with HOA. Cats Allowed
Property Attached Y/N: No
Property Sub-Type: Condominium
Sewer: Public Sewer
Showing Instructions: Supra Lock Box
Special Sale Provisions: None
Utilities: Cable Connected, Electricity Connected, Sewer Connected, Water Connected
Water: Public
Water Access Y/N: No
Zoning: RMF-9
Room Sizes
Living Room: 15x11
Kitchen: 8x9
Dining Room: 15x9
Primary Bedroom: 15x13
Bedroom 2: 12x11
Listed By / Shown By
Listed By
Agency Name: COLDWELL BANKER REALTY
Agency Contact: 941-383-6411
Shown By
Agency Title: The Myrick Team
Agency Phone:

Estimate Your Payment
Estimated Payment
$ 550.89 per month $362.77 Principal & Interest $140.58 Property Tax $47.54 Homeowner's InsuranceChange Payment Information



Disclaimer:
All information deemed reliable but not guaranteed. All properties are subject to prior sale, change or withdrawal. Neither listing broker(s) or information provider(s) shall be responsible for any typographical errors, misinformation, misprints and shall be held totally harmless. Listing(s) information is provided for consumers personal, non-commercial use and may not be used for any purpose other than to identify prospective properties consumers may be interested in purchasing. Information on this site was last updated 09/13/2026. The listing information on this page last changed on 09/13/2026. The data relating to real estate for sale on this website comes in part from the Internet Data Exchange program of Delta Media Group MLS (last updated Sun 09/13/2026 9:04:38 AM EST) or Stellar MLS (last updated Sun 09/13/2026 2:09:23 AM EST). Real estate listings held by brokerage firms other than The Myrick Team may be marked with the Internet Data Exchange logo and detailed information about those properties will include the name of the listing broker(s) when required by the MLS. All rights reserved.
![mls logo]() Listing data and photos distributed by MLSGRID
Listing data and photos distributed by MLSGRID
Member Participants (and their affiliated licensees, if applicable) shall indicate on their websites that IDX information is provided exclusively for consumers’ personal non-commercial use, that it may not be used for any purpose other than to identify prospective properties consumers may be interested in purchasing, that the data is deemed reliable but is not guaranteed by MLS GRID, and that the use of the MLS GRID Data may be subject to an end user license agreement prescribed by the Member Participant’s applicable MLS if any and as amended from time to time. MLS GRID may, at its discretion, require use of other disclaimers as necessary to protect Member Participant, and/or their MLS from liability.
Based on information submitted to the MLS GRID. All data is obtained from various sources and may not have been verified by broker or MLS GRID. Supplied Open House Information is subject to change without notice. All information should be independently reviewed and verified for accuracy. Properties may or may not be listed by the office/agent presenting the information.
Privacy Policy / DMCA Notice / ADA Accessibility



Member Participants (and their affiliated licensees, if applicable) shall indicate on their websites that IDX information is provided exclusively for consumers’ personal non-commercial use, that it may not be used for any purpose other than to identify prospective properties consumers may be interested in purchasing, that the data is deemed reliable but is not guaranteed by MLS GRID, and that the use of the MLS GRID Data may be subject to an end user license agreement prescribed by the Member Participant’s applicable MLS if any and as amended from time to time. MLS GRID may, at its discretion, require use of other disclaimers as necessary to protect Member Participant, and/or their MLS from liability.
Based on information submitted to the MLS GRID. All data is obtained from various sources and may not have been verified by broker or MLS GRID. Supplied Open House Information is subject to change without notice. All information should be independently reviewed and verified for accuracy. Properties may or may not be listed by the office/agent presenting the information.
Privacy Policy / DMCA Notice / ADA Accessibility

This site is hosted, designed and copyright
© 1994 - 2026 by
Delta Media Group, Inc. -- Patent Pending --
4906 25th Street W, Unit 107 | MLS# A4702492
This condo located at 4906 25th Street W, Unit 107, Bradenton, FL 34207 is currently listed for sale with an asking price of $163,000. This property was built in 1979 and has 2 bedrooms and 1 full and 1 partial baths with 1070 sq. ft. 25th Street W, Unit 107 is located in the GRAND OAKS subdivision. Search GRAND OAKS real estate on www.tarenmyrick.com today.