
BEDS3
BATHS3 full
SQUARE FEET2,997
MLS#A4697911
STATUSPending
PROPERTY TYPEResidential - Single Family
SUBDIVISIONESPLANADE
Property Description
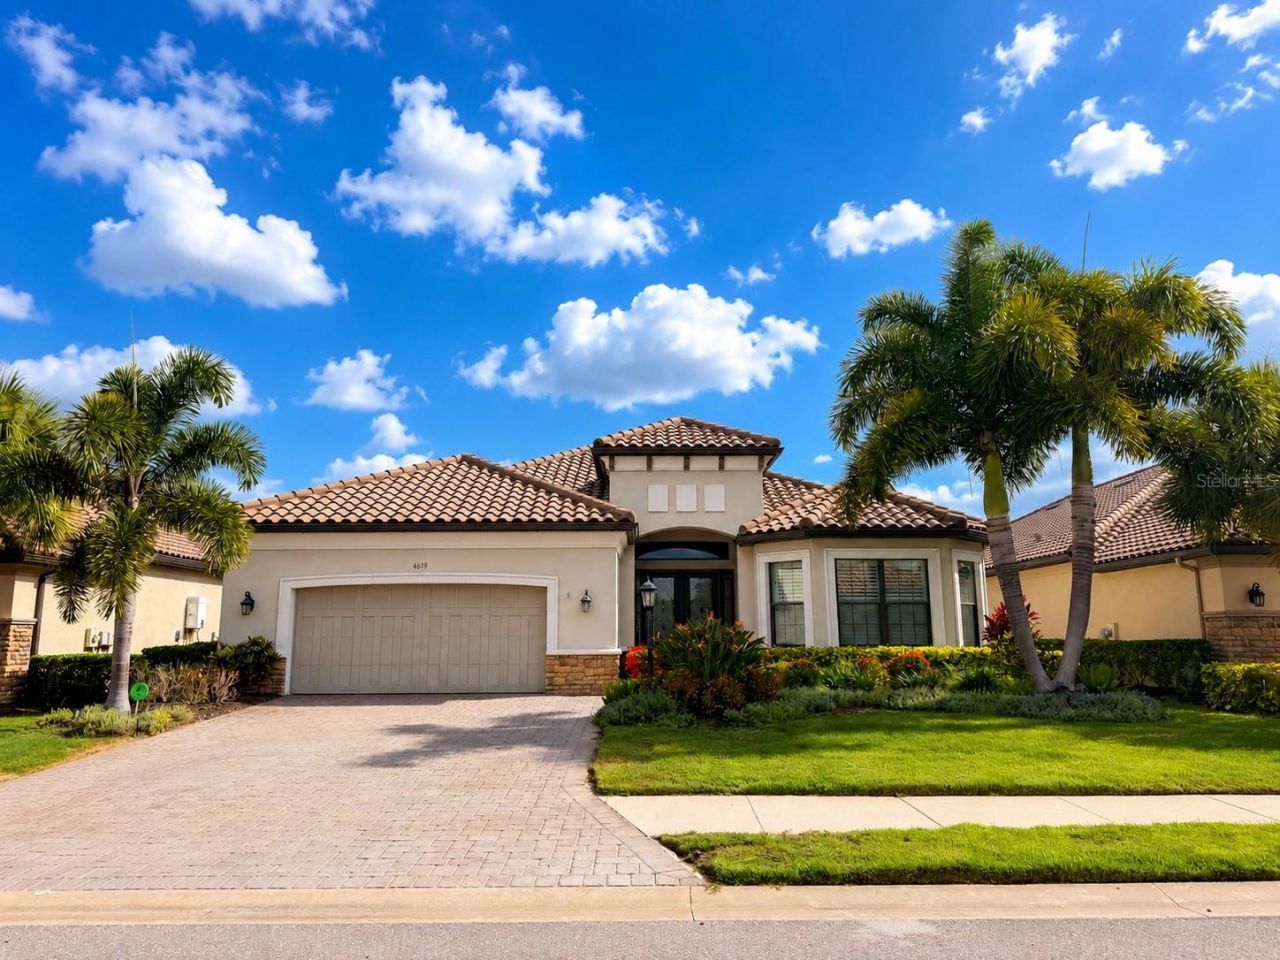
Under contract-accepting backup offers. Enjoy golf-course living in Esplanade with this beautifully maintained pool home offering an open-concept layout, attractive architectural details, and a peaceful view across the fairway. From the moment you enter, the home feels bright, spacious, and inviting, with a flowing floor plan designed for both comfortable everyday living and entertaining.The main living areas open naturally toward the screened lanai and private pool in this Pallizao model, creating an easy indoor-outdoor connection while showcasing the golf-course setting beyond. The pool area offers generous space for relaxing, dining, and enjoying the Florida lifestyle, along with a recently replaced pool pump and filter for added peace of mind.Additional features include impact-resistant windows, a whole-house water filtration and softening system, and a well-designed kitchen and living area that serve as the center of the home. The open layout provides excellent flexibility for hosting guests while still maintaining comfortable and functional living spaces.Golf membership is included with the purchase of this home, offering the opportunity to enjoy the community's golf lifestyle without the uncertainty of securing a separate membership. Esplanade is known for its resort-style amenities, attractive surroundings, and active social atmosphere, making this an appealing choice for buyers seeking a golf-community home with a private pool, meaningful upgrades, and a desirable course view.
Property Features
Property Type: Residential - Single Family
Cooling: Central Air
Garage: 2 car attached
Heating: Heat Pump
Lot Size: 0.22 Acres
Roof Type: Tile
Stories: 1.0
Taxes: $15,570
Year Built: 2018
Amenities
Ceiling Fans(s)
Crown Molding
High Ceilings
Primary Bedroom Main Floor
Solid Surface Counters
Thermostat
Walk-In Closet(s)
Window Treatments
Lighting
Outdoor Grill
Outdoor Kitchen
Rain Gutters
Sidewalk
Sliding Doors
Feature Descriptions
Appliances: Bar Fridge, Built-In Oven, Dishwasher, Disposal, Dryer, Freezer, Microwave, Refrigerator
Association Amenities: Clubhouse, Fitness Center, Gated, Golf Course, Maintenance, Pickleball Court(s), Playground, Pool, Recreation Facilities, Tennis Court(s), Trail(s)
Builder: Taylor Morrison
Community Features: Association Recreation - Owned, Clubhouse, Community Mailbox, Deed Restrictions, Dog Park, Fitness Center, Gated Community - Guard, Golf Carts OK, Golf, Pool, Restaurant, Sidewalks, Tennis Court(s)
Days on Site: 14
Directions: From I-75, take Exit 217 and travel east on SR 70. Turn left onto White Eagle Boulevard, then turn right onto Malachite Drive at the Esplanade entrance. Use the left lane at the guard gate. Continue on Malachite Drive, turn left onto Benito Court, and fol
Exterior: Block, Stucco
Flood Zone Code: X
Flooring: Carpet, Wood
Foundation: Block, Slab
Garage Dimensions: 20x23
HOA Fee: 2940/ Quarterly
HOA Y/N: Yes
Home Warranty Y/N: No
Listing Terms: Cash, Conventional
Lot: Landscaped, On Golf Course, Sidewalk, Paved
Lot Dimensions: 0.22
Model: Pallazio
Number of Pets: 2
Ownership: Fee Simple
Parking: Garage Door Opener, Ground Level
Parking Notes: Garage Door Opener, Ground Level
Patio/Porch: Rear Porch, Screened
Pets Allowed: Yes
Pets Restrictions: County Leash Laws Apply - Please see HOA Docs for any additional restrictions.
Pets Size: Extra Large (101+ Lbs.)
Pool: Heated, In Ground, Salt Water
Property Attached Y/N: No
Property Sub-Type: Single Family Residence
Security: Smoke Detector(s)
Sewer: Public Sewer
Showing Instructions: 24 Hour Notice, Listing Agent Must Accompany
Special Sale Provisions: None
Swimming Pool: Yes
Utilities: Cable Connected, Electricity Connected, Natural Gas Connected, Public, Sewer Connected, Sprinkler Recycled, Underground Utilities
Water: Public
Water Access Y/N: No
Windows: Storm Window(s)
Zoning: PD-MU
Room Sizes
Primary Bedroom: 16.9x19.11
Primary Bathroom: 15.6x13.7
Bedroom 2: 14.1x15.1
Bathroom 2: 10x5.5
Bedroom 3: 15x11.11
Bathroom 3: 9.7x5
Laundry: 13.3x7.1
Kitchen: 14.7x18.2
Living Room: 19.5x22.1
Family Room: 13.11x13.9
Dining Room: 18.7x12.7
Balcony/Porch/Lanai: 44.11x45
Listed By / Shown By
Listed By
Agency Name: MICHAEL SAUNDERS & COMPANY
Agency Contact: 941-907-9595
Shown By
Agency Title: The Myrick Team
Agency Phone: 704-699-9899

Estimate Your Payment
Estimated Payment
$ 4,690.73 per month $3,000.06 Principal & Interest $1,297.50 Property Tax $393.17 Homeowner's InsuranceChange Payment Information



Disclaimer:
All information deemed reliable but not guaranteed. All properties are subject to prior sale, change or withdrawal. Neither listing broker(s) or information provider(s) shall be responsible for any typographical errors, misinformation, misprints and shall be held totally harmless. Listing(s) information is provided for consumers personal, non-commercial use and may not be used for any purpose other than to identify prospective properties consumers may be interested in purchasing. Information on this site was last updated 07/28/2026. The listing information on this page last changed on 07/28/2026. The data relating to real estate for sale on this website comes in part from the Internet Data Exchange program of Delta Media Group MLS (last updated Tue 07/28/2026 2:49:30 AM EST) or Stellar MLS (last updated Tue 07/28/2026 1:58:51 AM EST). Real estate listings held by brokerage firms other than The Myrick Team may be marked with the Internet Data Exchange logo and detailed information about those properties will include the name of the listing broker(s) when required by the MLS. All rights reserved.
![mls logo]() Listing data and photos distributed by MLSGRID
Listing data and photos distributed by MLSGRID
Member Participants (and their affiliated licensees, if applicable) shall indicate on their websites that IDX information is provided exclusively for consumers’ personal non-commercial use, that it may not be used for any purpose other than to identify prospective properties consumers may be interested in purchasing, that the data is deemed reliable but is not guaranteed by MLS GRID, and that the use of the MLS GRID Data may be subject to an end user license agreement prescribed by the Member Participant’s applicable MLS if any and as amended from time to time. MLS GRID may, at its discretion, require use of other disclaimers as necessary to protect Member Participant, and/or their MLS from liability.
Based on information submitted to the MLS GRID. All data is obtained from various sources and may not have been verified by broker or MLS GRID. Supplied Open House Information is subject to change without notice. All information should be independently reviewed and verified for accuracy. Properties may or may not be listed by the office/agent presenting the information.
Privacy Policy / DMCA Notice / ADA Accessibility



Member Participants (and their affiliated licensees, if applicable) shall indicate on their websites that IDX information is provided exclusively for consumers’ personal non-commercial use, that it may not be used for any purpose other than to identify prospective properties consumers may be interested in purchasing, that the data is deemed reliable but is not guaranteed by MLS GRID, and that the use of the MLS GRID Data may be subject to an end user license agreement prescribed by the Member Participant’s applicable MLS if any and as amended from time to time. MLS GRID may, at its discretion, require use of other disclaimers as necessary to protect Member Participant, and/or their MLS from liability.
Based on information submitted to the MLS GRID. All data is obtained from various sources and may not have been verified by broker or MLS GRID. Supplied Open House Information is subject to change without notice. All information should be independently reviewed and verified for accuracy. Properties may or may not be listed by the office/agent presenting the information.
Privacy Policy / DMCA Notice / ADA Accessibility

This site is hosted, designed and copyright
© 1994 - 2026 by
Delta Media Group, Inc. -- Patent Pending --
4619 Benito Court | MLS# A4697911
This single family home located at 4619 Benito Court, Bradenton, FL 34211 is currently listed for sale with an asking price of $1,348,000. This property was built in 2018 and has 3 bedrooms and 3 full baths with 2997 sq. ft. Benito Court is located in the ESPLANADE subdivision. Search ESPLANADE real estate on www.tarenmyrick.com today.