
BEDS2
BATHS2 full
SQUARE FEET1,538
MLS#A4697074
STATUSActive
PROPERTY TYPEResidential - Condominium
SUBDIVISIONFERNWOOD
Property Description
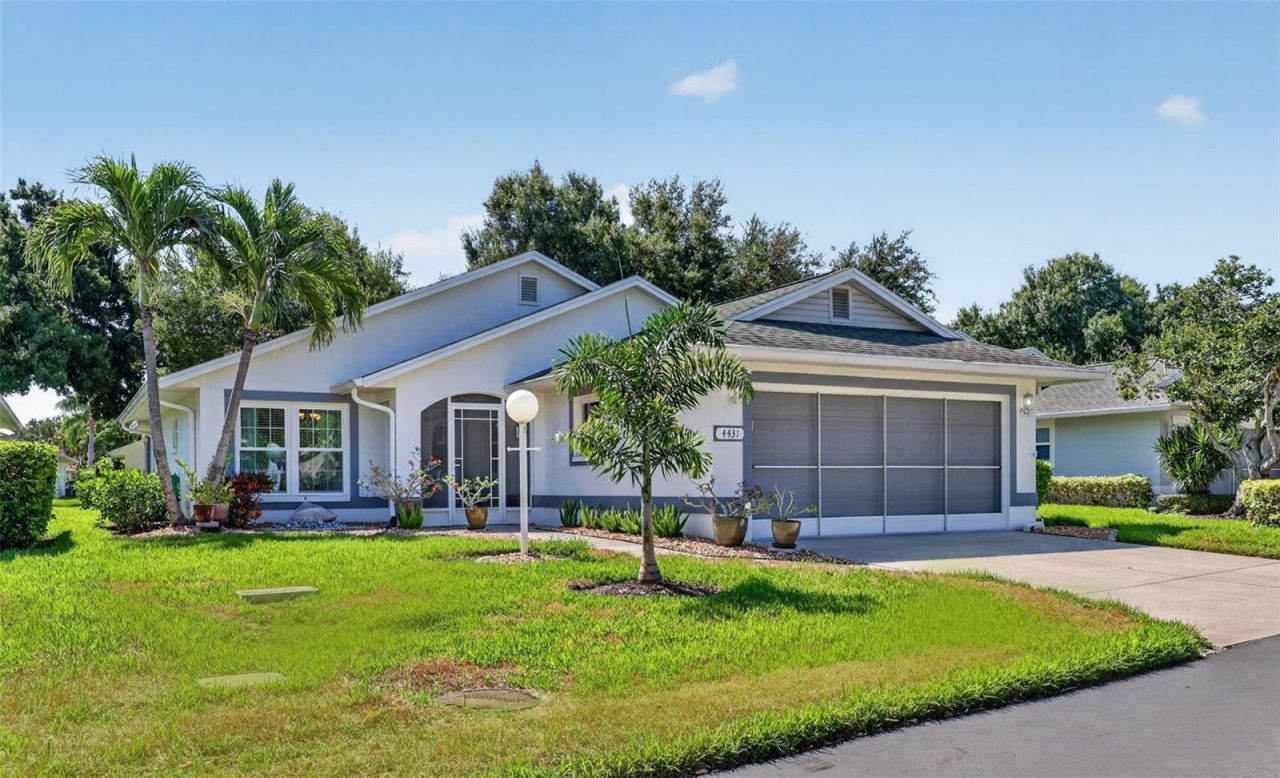
Virtually Staged. Rarely do you find a home that offers this much space, flexibility, and value with such low ownership costs. Nestled within an intimate enclave of just 31 land-owned condos that live like single-family homes, this beautifully maintained residence in a 55+ community combines privacy, convenience, and thoughtful upgrades-all with a remarkably low HOA fee of just $150 per month and no CDD fees.Step inside to discover a floor plan unlike anything else on the market. Vaulted ceilings soar above the main living area, enhanced by two solar tube skylights that fill the home with natural light. The kitchen is thoughtfully designed with extensive cabinetry, granite countertops, and abundant storage.Luxury vinyl plank flooring and tile flow throughout the home, while the Florida room features durable vinyl flooring, providing an attractive, low-maintenance living space. What truly sets this home apart is its flexible floor plan, featuring a bonus room and a private office retreat tucked off the primary suite. Complete with double pocket doors, bay windows, and direct patio access, this space is ideal for working from home, pursuing hobbies, or creating a private sanctuary.The primary suite offers two closets and an updated ensuite bath with dual sinks, granite countertops, a linen closet, and a large Bath Fitter shower. Guests will appreciate the split-bedroom design, with a pocket door that allows the secondary bedroom and bath to become a private ensuite wing and comes with a Murphy bed already installed.Peace of mind comes from major updates already completed, including a new roof (2016), hurricane impact-rated windows and doors (2018), AC (2021), water heater (2023), and fresh interior paint. Modern conveniences include Alexa-enabled smart lighting, Ring security cameras, and garage storage with a built-in workbench.Optional affiliate membership at River Isles is available for just $180 per quarter and includes access to a community pool, clubhouse, fitness center, library, game room, and shuffleboard courts. Golf enthusiasts can enjoy an annual River Isles Golf Club membership for only $663.40.Homes with this combination of space, versatility, upgrades, and value are exceptionally hard to find. Come see it for yourself-you may have just found the one you've been waiting for.
Property Features
Property Type: Residential - Condominium
Cooling: Central Air
Garage: 2 car attached
Heating: Electric
Lot Size: 0.16 Acres
Roof Type: Shingle
Stories: 1.0
Taxes: $2,317
Year Built: 1995
Amenities
Ceiling Fans(s)
Eat-in Kitchen
High Ceilings
Open Floorplan
Primary Bedroom Main Floor
Split Bedroom
Stone Counters
Thermostat
Vaulted Ceiling(s)
Window Treatments
Private Mailbox
Rain Gutters
Feature Descriptions
Additional Rooms: Bonus Room, Den/Library/Office, Florida Room
Appliances: Dishwasher, Disposal, Microwave, Range, Refrigerator
Community Features: Buyer Approval Required, Community Mailbox, Deed Restrictions, Golf Carts OK, Irrigation-Reclaimed Water
Condo Fee: $150/ Monthly
Days on Site: 34
Directions: I-75 to Exit 220. West on SR 64. Left onto Oakleaf Blvd (River Isles Subdivision). Left onto Lakewood Ave. Left onto Fernwood Drive.
Disaster Mitigation: Hurricane Shutters/Windows
Exterior: Concrete, Stucco
Flood Zone Code: X
Flooring: Tile
Foundation: Slab
Home Warranty Y/N: No
Listing Terms: Cash, Conventional, VA Loan
Lot: In County, Level, Near Golf Course, Paved, Private
Lot Dimensions: 0.16
Number of Pets: 2
Other Equipment: Irrigation Equipment
Ownership: Condominium
Parking: Driveway, Garage Door Opener, Off Street
Parking Notes: Driveway, Garage Door Opener, Off Street
Pets Allowed: Cats OK, Dogs OK
Pets Size: Small (16-35 Lbs.)
Pets Weight (Max): 35
Property Attached Y/N: No
Property Sub-Type: Condominium
Senior Community: Yes
Sewer: Public Sewer
Showing Instructions: Coming Soon - Allowing Showings, Supra Lock Box, ShowingTime
Special Sale Provisions: None
Utilities: BB/HS Internet Available, Cable Available, Electricity Connected, Phone Available, Public, Sewer Connected, Underground Utilities, Water Connected
Water: Public
Water Access Y/N: No
Windows: Skylight(s), Blinds
Zoning: PDP
Room Sizes
Kitchen: 14x10
Dining Room: 11.3x10.5
Living Room: 14x16
Bonus Room: 10x16
Primary Bedroom: 11.75x17
Office: 11x19
Primary Bathroom: 8x9
Bedroom 2: 11x13
Bathroom 2: 8x5
Florida Room: 10x11
Listed By / Shown By
Listed By
Agency Name: COLDWELL BANKER REALTY
Agency Contact: 941-907-1033
Shown By
Agency Title: The Myrick Team
Agency Phone: 704-699-9899

Estimate Your Payment
Estimated Payment
$ 1,147.11 per month $843.49 Principal & Interest $193.08 Property Tax $110.54 Homeowner's InsuranceChange Payment Information



Disclaimer:
All information deemed reliable but not guaranteed. All properties are subject to prior sale, change or withdrawal. Neither listing broker(s) or information provider(s) shall be responsible for any typographical errors, misinformation, misprints and shall be held totally harmless. Listing(s) information is provided for consumers personal, non-commercial use and may not be used for any purpose other than to identify prospective properties consumers may be interested in purchasing. Information on this site was last updated 07/28/2026. The listing information on this page last changed on 07/28/2026. The data relating to real estate for sale on this website comes in part from the Internet Data Exchange program of Delta Media Group MLS (last updated Tue 07/28/2026 2:49:30 AM EST) or Stellar MLS (last updated Tue 07/28/2026 1:58:51 AM EST). Real estate listings held by brokerage firms other than The Myrick Team may be marked with the Internet Data Exchange logo and detailed information about those properties will include the name of the listing broker(s) when required by the MLS. All rights reserved.
![mls logo]() Listing data and photos distributed by MLSGRID
Listing data and photos distributed by MLSGRID
Member Participants (and their affiliated licensees, if applicable) shall indicate on their websites that IDX information is provided exclusively for consumers’ personal non-commercial use, that it may not be used for any purpose other than to identify prospective properties consumers may be interested in purchasing, that the data is deemed reliable but is not guaranteed by MLS GRID, and that the use of the MLS GRID Data may be subject to an end user license agreement prescribed by the Member Participant’s applicable MLS if any and as amended from time to time. MLS GRID may, at its discretion, require use of other disclaimers as necessary to protect Member Participant, and/or their MLS from liability.
Based on information submitted to the MLS GRID. All data is obtained from various sources and may not have been verified by broker or MLS GRID. Supplied Open House Information is subject to change without notice. All information should be independently reviewed and verified for accuracy. Properties may or may not be listed by the office/agent presenting the information.
Privacy Policy / DMCA Notice / ADA Accessibility



Member Participants (and their affiliated licensees, if applicable) shall indicate on their websites that IDX information is provided exclusively for consumers’ personal non-commercial use, that it may not be used for any purpose other than to identify prospective properties consumers may be interested in purchasing, that the data is deemed reliable but is not guaranteed by MLS GRID, and that the use of the MLS GRID Data may be subject to an end user license agreement prescribed by the Member Participant’s applicable MLS if any and as amended from time to time. MLS GRID may, at its discretion, require use of other disclaimers as necessary to protect Member Participant, and/or their MLS from liability.
Based on information submitted to the MLS GRID. All data is obtained from various sources and may not have been verified by broker or MLS GRID. Supplied Open House Information is subject to change without notice. All information should be independently reviewed and verified for accuracy. Properties may or may not be listed by the office/agent presenting the information.
Privacy Policy / DMCA Notice / ADA Accessibility

This site is hosted, designed and copyright
© 1994 - 2026 by
Delta Media Group, Inc. -- Patent Pending --
4431 Fern Drive | MLS# A4697074
This condo located at 4431 Fern Drive, Bradenton, FL 34208 is currently listed for sale with an asking price of $379,000. This property was built in 1995 and has 2 bedrooms and 2 full baths with 1538 sq. ft. Fern Drive is located in the FERNWOOD subdivision. Search FERNWOOD real estate on www.tarenmyrick.com today.