
BEDS3
BATHS2 full
SQUARE FEET2,129
MLS#L4964769
STATUSActive
PROPERTY TYPEResidential - Single Family
Property Description
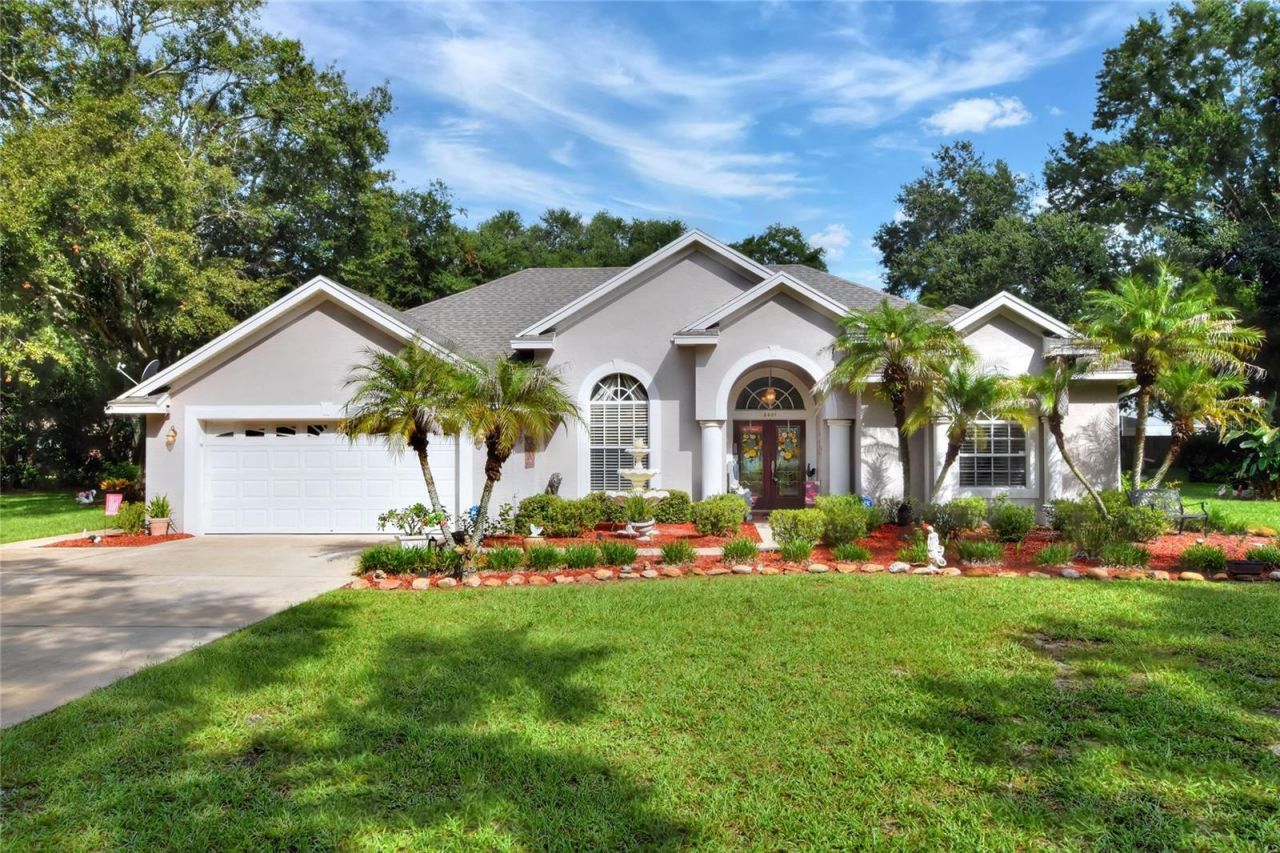
Welcome to your slice of heaven in Winter Haven! Situated on just over 6.5 acres you will find this charming 3/2/2 Cassidy custom pool home surrounded by green meadows and mature oak trees. 4401 Chambliss Rd. offers space, freedom, and a lifestyle you simply won't find inside typical neighborhoods. This expansive homestead provides room for horses, chickens, gardens, equipment, and future additions, all thanks to the no-HOA flexibility that lets you live the way you choose. There is a refreshing pool perfect for Florida summers and is surrounded by mature trees and wide-open land that create exceptional privacy. A large pond sits quietly among huge cypress trees on the property, adding a peaceful backdrop without dominating the landscape. Acreage of this size is almost unheard of in Winter Haven, making this a standout opportunity for anyone seeking space, seclusion, and the freedom to have a true country retreat while staying close to town conveniences. Updates include: HVAC 2018, Roof 2024, Water Heater 2018. 2 large sheds and large RV/Boat shed.
Property Features
Property Type: Residential - Single Family
Cooling: Central Air
Garage: 2 car attached
Heating: Central
Home Style: Contemporary
Lot Size: 6.55 Acres
Roof Type: Shingle
Stories: 1.0
Taxes: $4,016
Year Built: 2004
Amenities
Ceiling Fans(s)
Private Mailbox
Feature Descriptions
Appliances: Dishwasher, Electric Water Heater, Microwave, Range, Refrigerator, Water Softener
Builder: Cassidy
Directions: Cypress Gardens Boulevard, East on Cypress Gardens Road and continue as Cypress Gardens Road South, and continue S onto Chambliss Road and follow the curve back east and the home is in the middle of the meadow.
Exterior: Concrete, Stucco
Fireplace: Electric
Flood Zone Code: X*
Flooring: Carpet, Ceramic Tile
Foundation: Slab
Home Warranty Y/N: No
Listing Terms: Cash, Conventional
Lot: Landscaped, Pasture, Private
Lot Dimensions: 6.55
Number of Septics: 1
Number of Wells: 1
Ownership: Fee Simple
Parking: RV Carport
Parking Notes: RV Carport
Pets Allowed: Yes
Pool: Gunite, In Ground, Screen Enclosure
Property Attached Y/N: No
Property Sub-Type: Single Family Residence
Security: Security System
Sewer: Septic Tank
Showing Instructions: ShowingTime
Spa: Above Ground, Heated
Special Sale Provisions: None
Swimming Pool: Yes
Utilities: Electricity Connected
Vegetation: Oak Trees
Water: Well
Water Access Y/N: No
Water View: Pond
Zoning: RC
Room Sizes
Kitchen: 11.75x16.75
Family Room: 19x16
Living Room: 17x21.5
Dining Room: 12x11
Primary Bedroom: 12.75x18.25
Primary Bathroom: 19x9.5
Bedroom 2: 11.75x10.5
Bedroom 3: 10.5x10.5
Listed By / Shown By
Listed By
Agency Name: FLORIDA REAL ESTATE COMPANY
Agency Contact: 863-701-3487
Shown By
Agency Title: The Myrick Team
Agency Phone:

Estimate Your Payment
Estimated Payment
$ 3,355.35 per month $2,670.68 Principal & Interest $334.67 Property Tax $350.00 Homeowner's InsuranceChange Payment Information



Disclaimer:
All information deemed reliable but not guaranteed. All properties are subject to prior sale, change or withdrawal. Neither listing broker(s) or information provider(s) shall be responsible for any typographical errors, misinformation, misprints and shall be held totally harmless. Listing(s) information is provided for consumers personal, non-commercial use and may not be used for any purpose other than to identify prospective properties consumers may be interested in purchasing. Information on this site was last updated 09/13/2026. The listing information on this page last changed on 09/13/2026. The data relating to real estate for sale on this website comes in part from the Internet Data Exchange program of Delta Media Group MLS (last updated Sun 09/13/2026 9:04:38 AM EST) or Stellar MLS (last updated Sun 09/13/2026 2:09:23 AM EST). Real estate listings held by brokerage firms other than The Myrick Team may be marked with the Internet Data Exchange logo and detailed information about those properties will include the name of the listing broker(s) when required by the MLS. All rights reserved.
![mls logo]() Listing data and photos distributed by MLSGRID
Listing data and photos distributed by MLSGRID
Member Participants (and their affiliated licensees, if applicable) shall indicate on their websites that IDX information is provided exclusively for consumers’ personal non-commercial use, that it may not be used for any purpose other than to identify prospective properties consumers may be interested in purchasing, that the data is deemed reliable but is not guaranteed by MLS GRID, and that the use of the MLS GRID Data may be subject to an end user license agreement prescribed by the Member Participant’s applicable MLS if any and as amended from time to time. MLS GRID may, at its discretion, require use of other disclaimers as necessary to protect Member Participant, and/or their MLS from liability.
Based on information submitted to the MLS GRID. All data is obtained from various sources and may not have been verified by broker or MLS GRID. Supplied Open House Information is subject to change without notice. All information should be independently reviewed and verified for accuracy. Properties may or may not be listed by the office/agent presenting the information.
Privacy Policy / DMCA Notice / ADA Accessibility



Member Participants (and their affiliated licensees, if applicable) shall indicate on their websites that IDX information is provided exclusively for consumers’ personal non-commercial use, that it may not be used for any purpose other than to identify prospective properties consumers may be interested in purchasing, that the data is deemed reliable but is not guaranteed by MLS GRID, and that the use of the MLS GRID Data may be subject to an end user license agreement prescribed by the Member Participant’s applicable MLS if any and as amended from time to time. MLS GRID may, at its discretion, require use of other disclaimers as necessary to protect Member Participant, and/or their MLS from liability.
Based on information submitted to the MLS GRID. All data is obtained from various sources and may not have been verified by broker or MLS GRID. Supplied Open House Information is subject to change without notice. All information should be independently reviewed and verified for accuracy. Properties may or may not be listed by the office/agent presenting the information.
Privacy Policy / DMCA Notice / ADA Accessibility

This site is hosted, designed and copyright
© 1994 - 2026 by
Delta Media Group, Inc. -- Patent Pending --
4401 Chambliss Road | MLS# L4964769
This single family home located at 4401 Chambliss Road , Winter Haven, FL 33884 is currently listed for sale with an asking price of $1,200,000. This property was built in 2004 and has 3 bedrooms and 2 full baths with 2129 sq. ft. Search Winter Haven real estate on www.tarenmyrick.com today.