
BEDS3
BATHS2 full
SQUARE FEET2,871
MLS#A4701751
STATUSPending
PROPERTY TYPEResidential - Single Family
SUBDIVISIONRIVERVIEW HARBOR
Property Description
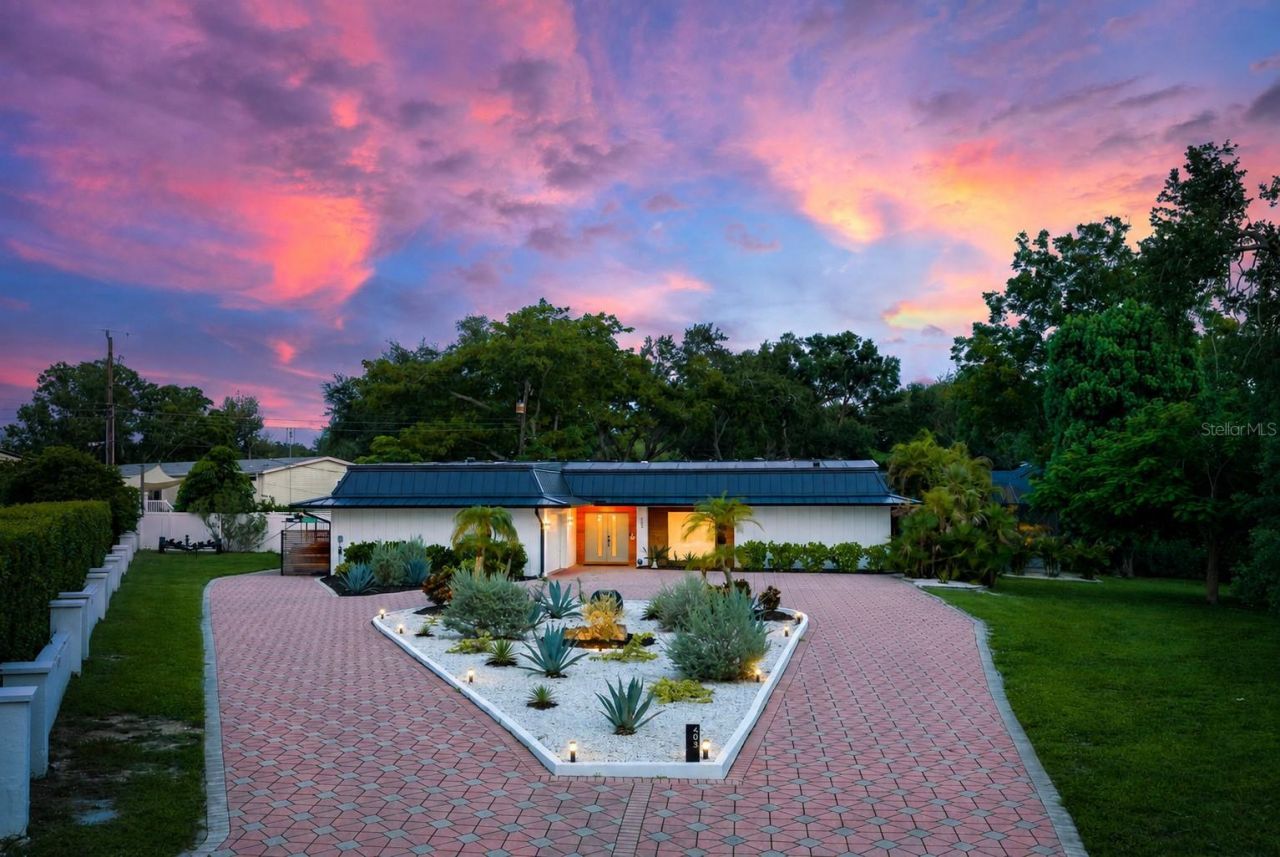
Under contract-accepting backup offers. Palm Springs meets the Coast in this distinctive Riverview District retreat on nearly half an acre at the end of a quiet cul-de-sac, just minutes from the beautiful beaches on Anna Maria Island. This 3-bedroom, 2-bath home with flex space/potential 4th bedroom offers privacy, modern upgrades, and exceptional indoor-outdoor living.Features include a fully owned solar system for low energy costs, new black metal roof, Hardie board-and-batten exterior, circular driveway, and EV charger. The open-concept interior showcases a designer kitchen with oversized quartz island and custom bar with beverage fridge. Outdoor living includes an 800+ sq. ft. covered lanai, oversized sliding glass doors, heated saltwater pool with sun shelf, hot tub, stone fire pit, and large screened enclosure. Impact-rated windows and doors provide added security and efficiency.Recent updates include new roof (2025), HVAC (2024), impact-rated sliding glass doors (2024), hot water heater (2025), and swimming pool, pavers, and screening (2025). Conveniently located near Warner's Bayou boat ramp, Manatee River, Robinson Preserve, and downtown Bradenton.A rare opportunity to enjoy nearly half an acre, extensive upgrades, exceptional outdoor living, and distinctive design in one of Northwest Bradenton's most desirable neighborhoods.
Property Features
Property Type: Residential - Single Family
Cooling: Central Air
Fenced: Yes
Garage: 2 car attached
Heating: Central, Heat Pump, Solar
Home Style: Mid-Century Modern, Ranch
Lot Size: 0.47 Acres
Roof Type: Membrane
Stories: 1.0
Taxes: $5,129
Year Built: 1973
Amenities
Built-in Features
Dry Bar
High Ceilings
Kitchen/Family Room Combo
Open Floorplan
Split Bedroom
Stone Counters
Thermostat
Walk-In Closet(s)
Window Treatments
Dog Run
Lighting
Private Entrance
Private Mailbox
Private Yard
Rain Gutters
Feature Descriptions
Appliances: Cooktop, Dishwasher, Disposal, Dryer, Range, Refrigerator, Washer, Wine Refrigerator
Days on Site: 36
Directions: Travel west on FL-64/Manatee Avenue West for approximately 8.5 miles. Turn north onto 47th Street West, then turn west onto Riverview Boulevard. Turn south onto 51st Street NW. The property is approximately 0.2 miles ahead at the end of the cul-de-sac.
Exterior: Cement Siding, Stucco
Fencing: Vinyl
Flood Zone Code: X
Flooring: Ceramic Tile
Foundation: Slab
Garage Dimensions: 22x24
Home Warranty Y/N: No
Listing Terms: Cash, Conventional, FHA, VA Loan
Lot: Cleared, Cul-De-Sac, City Limits, Oversized Lot, Street Dead-End, Paved
Lot Dimensions: 0.47
Number of Pets: 4
Other Equipment: Private Entrance, Private Yard
Ownership: Fee Simple
Patio/Porch: Enclosed, Patio, Porch, Rear Porch, Screened
Pets Allowed: Yes
Pets Restrictions: City Animal Restrictions
Pets Size: Extra Large (101+ Lbs.)
Pool: Gunite, Heated, In Ground, Lighting, Pool Alarm, Salt Water, Screen Enclosure, Self Cleaning
Property Attached Y/N: No
Property Sub-Type: Single Family Residence
Security: Security System, Smoke Detector(s)
Sewer: Public Sewer
Showing Instructions: 24 Hour Notice, Combination Lock Box, See Remarks, ShowingTime
Spa: In Ground
Special Sale Provisions: None
Swimming Pool: Yes
Utilities: Cable Available, Electricity Connected, Fiber Optics, Public, Sewer Connected, Water Connected
Vegetation: Mature Landscaping, Trees/Landscaped
Water: Public
Water Access Y/N: No
Windows: Double Pane Windows, Insulated Windows, Storm Window(s), Window Treatments
Zoning: RSF4.5
Room Sizes
Primary Bedroom: 19x14
Primary Bathroom: 12x10
Dining Room: 12x11
Kitchen: 18x18
Living Room: 24x17
Bedroom 2: 12x14
Bedroom 3: 12x14
Bathroom 2: 8x9
Local Schools
High School: Manatee High
Middle School: Martha B. King Middle
Elementary School: Miller Elementary
Listed By / Shown By
Listed By
Agency Name: RE/MAX ALLIANCE GROUP
Agency Contact: 941-954-5454
Shown By
Agency Title: The Myrick Team
Agency Phone:

Estimate Your Payment
Estimated Payment
$ 3,196.37 per month $2,448.12 Principal & Interest $427.42 Property Tax $320.83 Homeowner's InsuranceChange Payment Information



Disclaimer:
All information deemed reliable but not guaranteed. All properties are subject to prior sale, change or withdrawal. Neither listing broker(s) or information provider(s) shall be responsible for any typographical errors, misinformation, misprints and shall be held totally harmless. Listing(s) information is provided for consumers personal, non-commercial use and may not be used for any purpose other than to identify prospective properties consumers may be interested in purchasing. Information on this site was last updated 09/13/2026. The listing information on this page last changed on 09/13/2026. The data relating to real estate for sale on this website comes in part from the Internet Data Exchange program of Delta Media Group MLS (last updated Sun 09/13/2026 9:04:38 AM EST) or Stellar MLS (last updated Sun 09/13/2026 2:09:23 AM EST). Real estate listings held by brokerage firms other than The Myrick Team may be marked with the Internet Data Exchange logo and detailed information about those properties will include the name of the listing broker(s) when required by the MLS. All rights reserved.
![mls logo]() Listing data and photos distributed by MLSGRID
Listing data and photos distributed by MLSGRID
Member Participants (and their affiliated licensees, if applicable) shall indicate on their websites that IDX information is provided exclusively for consumers’ personal non-commercial use, that it may not be used for any purpose other than to identify prospective properties consumers may be interested in purchasing, that the data is deemed reliable but is not guaranteed by MLS GRID, and that the use of the MLS GRID Data may be subject to an end user license agreement prescribed by the Member Participant’s applicable MLS if any and as amended from time to time. MLS GRID may, at its discretion, require use of other disclaimers as necessary to protect Member Participant, and/or their MLS from liability.
Based on information submitted to the MLS GRID. All data is obtained from various sources and may not have been verified by broker or MLS GRID. Supplied Open House Information is subject to change without notice. All information should be independently reviewed and verified for accuracy. Properties may or may not be listed by the office/agent presenting the information.
Privacy Policy / DMCA Notice / ADA Accessibility



Member Participants (and their affiliated licensees, if applicable) shall indicate on their websites that IDX information is provided exclusively for consumers’ personal non-commercial use, that it may not be used for any purpose other than to identify prospective properties consumers may be interested in purchasing, that the data is deemed reliable but is not guaranteed by MLS GRID, and that the use of the MLS GRID Data may be subject to an end user license agreement prescribed by the Member Participant’s applicable MLS if any and as amended from time to time. MLS GRID may, at its discretion, require use of other disclaimers as necessary to protect Member Participant, and/or their MLS from liability.
Based on information submitted to the MLS GRID. All data is obtained from various sources and may not have been verified by broker or MLS GRID. Supplied Open House Information is subject to change without notice. All information should be independently reviewed and verified for accuracy. Properties may or may not be listed by the office/agent presenting the information.
Privacy Policy / DMCA Notice / ADA Accessibility

This site is hosted, designed and copyright
© 1994 - 2026 by
Delta Media Group, Inc. -- Patent Pending --
403 51st Street Nw | MLS# A4701751
This single family home located at 403 51st Street Nw, Bradenton, FL 34209 is currently listed for sale with an asking price of $1,100,000. This property was built in 1973 and has 3 bedrooms and 2 full baths with 2871 sq. ft. 51st Street Nw is located in the RIVERVIEW HARBOR subdivision. Search RIVERVIEW HARBOR real estate on www.tarenmyrick.com today.