
BEDS3
BATHS3 full
SQUARE FEET2,606
MLS#W7890737
STATUSActive
PROPERTY TYPEResidential - Single Family
SUBDIVISIONSOUTHERN HILLS PLANTATION
Property Description
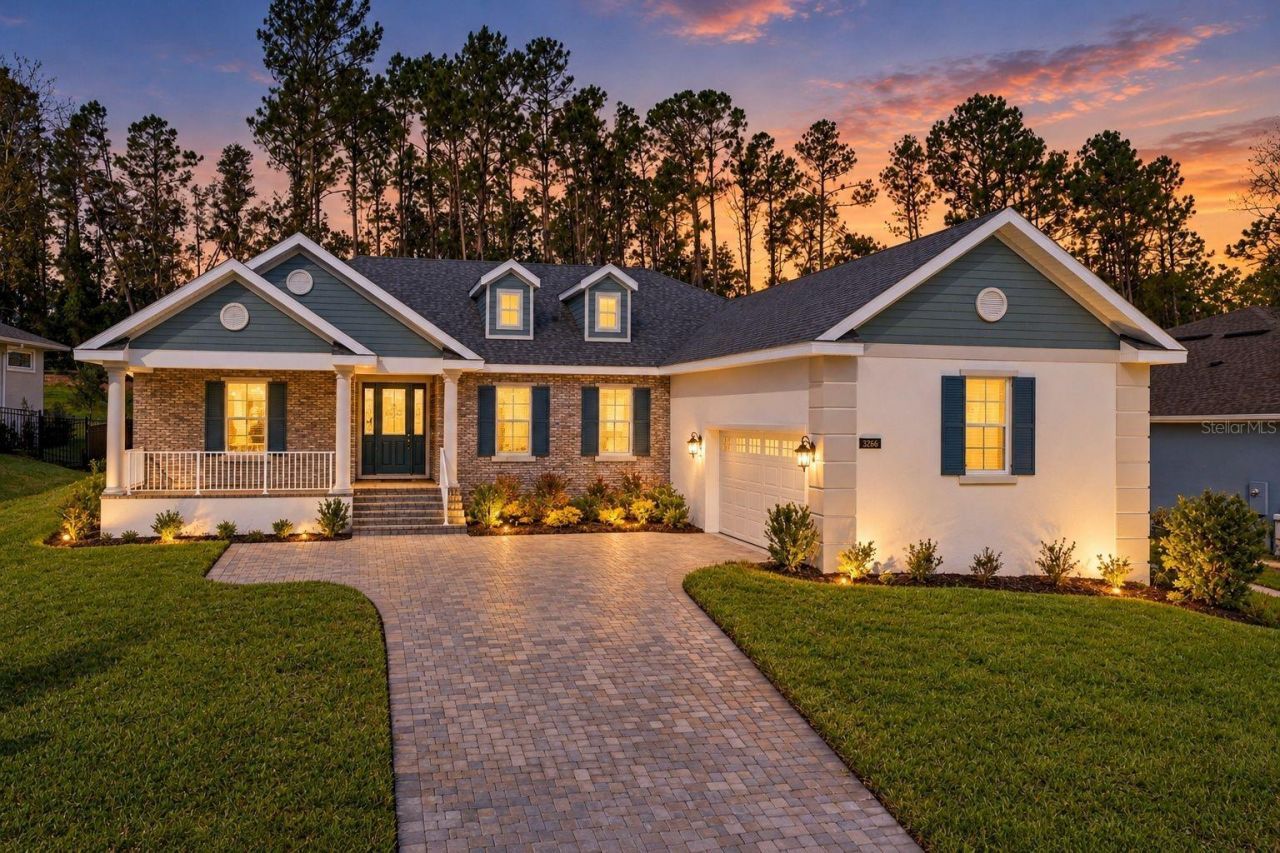
Virtually Staged. TURNKEY & PACKED WITH UPGRADES! Welcome home to 3926 Southern Valley Loop, a beautifully built Spire Homes Azalea model in the prestigious manned-gated community of Southern Hills Plantation in Brooksville, FL. Offering 2,606 sq ft of single-story semi-custom living, this Craftsman beauty combines open-concept elegance, a rare Butler's Pantry, and the sought-after Southern Hills lifestyle. The home features 3 bedrooms plus an office and 3 bathrooms. The quality is obvious the moment you walk in: high tray ceilings, 8-foot doors, 51/4 baseboards, and an open layout that flows from the great room to the dining area and chef's kitchen. The kitchen steals the show with a 36 gas range and hood, 42 soft-close white shaker cabinets, stunning quartz countertops, an oversized island with seating, subway tile backsplash, and under-cabinet lighting. Then there's the hard-to-find BUTLER'S PANTRY, with a sink, double cabinets, and room for a wine fridge. It's an entertainer's dream. The split floor plan offers privacy for everyone. Both guest bedrooms include walk-in closets, and one doubles as a second primary suite with its own private bath. The Owner's Retreat is a true escape, featuring a tall tray ceiling, an expansive walk-in closet, his-and-her vanities wrapping the full length of the bath, and a frameless shower. A flexible den/office works perfectly as a home office or formal sitting room. Luxury vinyl plank flooring with a lifetime warranty runs through all main living areas. A tankless gas water heater and four natural gas drops add efficiency. Out back, the generous covered porch is plumbed with gas and water for a future outdoor kitchen, and the deep, private backyard is ready for your pool oasis. The oversized 651 sq ft side-entry 2-car garage (3 cars wide!) gives you exceptional storage. Southern Hills residents enjoy a Pete Dye Top 100 golf course, resort-style pool, Har-Tru tennis, pickleball, fitness center, walking trails, and a poolside restaurant. Tampa International is just 45 minutes away via the Suncoast Parkway. Use the builder's lender to receive a closing cost credit!
Property Features
Property Type: Residential - Single Family
Cooling: Central Air
Garage: 2 car attached
Heating: Central, Electric
Lot Size: 0.47 Acres
Roof Type: Shingle
Stories: 1.0
Taxes: $2,474
Year Built: 2025
Amenities
Eat-in Kitchen
High Ceilings
Kitchen/Family Room Combo
Open Floorplan
Other
Lighting
Sidewalk
Feature Descriptions
Additional Rooms: Den/Library/Office, Inside Utility
Appliances: Built-In Oven, Cooktop, Dishwasher, Disposal, Gas Water Heater, Microwave, Range Hood, Tankless Water Heater
Association Amenities: Clubhouse, Fitness Center, Gated, Golf Course, Pickleball Court(s), Pool, Tennis Court(s)
Community Features: Clubhouse, Community Mailbox, Deed Restrictions, Fitness Center, Gated Community - Guard, Golf Carts OK, Golf, Irrigation-Reclaimed Water, Pool, Restaurant, Sidewalks, Tennis Court(s)
Directions: From US 41 and Southern Hills Blvd, head E on Southern Hills Blvd and pass the guard gate. Turn R onto Summit View Dr, then R onto Majestic Hills Loop. Turn L onto English Walnut Pl, then R onto Southern Valley Loop. The property is on the R side of the r
Exterior: Block, Brick, Stucco
Flood Zone Code: X
Flooring: Carpet, Luxury Vinyl, Tile
Foundation: Slab
HOA Fee: 685/ Quarterly
HOA Y/N: Yes
Home Warranty Y/N: No
Listing Terms: Cash, Conventional, FHA, VA Loan
Lot: Conservation Area, Landscaped, Near Golf Course, Sidewalk, Paved, Private
Lot Dimensions: 0.47
Other Equipment: Irrigation Equipment
Ownership: Fee Simple
Parking: Garage Door Opener, Garage Faces Side, Ground Level, Off Street, Oversized
Parking Notes: Garage Door Opener, Garage Faces Side, Ground Level,
Patio/Porch: Covered, Front Porch, Rear Porch
Pets Allowed: Yes
Pets Restrictions: Buyer/Buyers Agent to verify any pet restrictions.
Property Attached Y/N: No
Property Sub-Type: Single Family Residence
Sewer: Public Sewer
Showing Instructions: Supra Lock Box, Appointment Only, Contact Call Center, Lockbox, See Remarks, ShowingTime
Special Sale Provisions: None
Utilities: BB/HS Internet Available, Cable Available, Electricity Available, Natural Gas Available, Phone Available, Sewer Available, Sprinkler Recycled, Underground Utilities, Water Connected
Water: Public
Water Access Y/N: No
Windows: Low-Emissivity Windows
Zoning: PDP
Room Sizes
Kitchen: 7.5x18.4
Living Room: 19.3x21.1
Primary Bedroom: 15.5x23.3
Local Schools
High School: Hernando High
Middle School: D.S. Parrot Middle
Elementary School: Moton Elementary School
Listed By / Shown By
Listed By
Agency Name: RE/MAX MARKETING SPECIALISTS
Agency Contact: 352-686-0540
Shown By
Agency Title: The Myrick Team
Agency Phone:

Estimate Your Payment
Estimated Payment
$ 1,829.78 per month $1,435.49 Principal & Interest $206.17 Property Tax $188.13 Homeowner's InsuranceChange Payment Information



Disclaimer:
All information deemed reliable but not guaranteed. All properties are subject to prior sale, change or withdrawal. Neither listing broker(s) or information provider(s) shall be responsible for any typographical errors, misinformation, misprints and shall be held totally harmless. Listing(s) information is provided for consumers personal, non-commercial use and may not be used for any purpose other than to identify prospective properties consumers may be interested in purchasing. Information on this site was last updated 10/30/2026. The listing information on this page last changed on 10/30/2026. The data relating to real estate for sale on this website comes in part from the Internet Data Exchange program of Delta Media Group MLS (last updated Fri 10/30/2026 12:05:52 AM EST) or Stellar MLS (last updated Thu 10/29/2026 11:55:04 PM EST). Real estate listings held by brokerage firms other than The Myrick Team may be marked with the Internet Data Exchange logo and detailed information about those properties will include the name of the listing broker(s) when required by the MLS. All rights reserved.
![mls logo]() Listing data and photos distributed by MLSGRID
Member Participants (and their affiliated licensees, if applicable) shall indicate on their websites that IDX information is provided exclusively for consumers’ personal non-commercial use, that it may not be used for any purpose other than to identify prospective properties consumers may be interested in purchasing, that the data is deemed reliable but is not guaranteed by MLS GRID, and that the use of the MLS GRID Data may be subject to an end user license agreement prescribed by the Member Participant’s applicable MLS if any and as amended from time to time. MLS GRID may, at its discretion, require use of other disclaimers as necessary to protect Member Participant, and/or their MLS from liability.
Based on information submitted to the MLS GRID. All data is obtained from various sources and may not have been verified by broker or MLS GRID. Supplied Open House Information is subject to change without notice. All information should be independently reviewed and verified for accuracy. Properties may or may not be listed by the office/agent presenting the information.
Privacy Policy / DMCA Notice / ADA Accessibility



Member Participants (and their affiliated licensees, if applicable) shall indicate on their websites that IDX information is provided exclusively for consumers’ personal non-commercial use, that it may not be used for any purpose other than to identify prospective properties consumers may be interested in purchasing, that the data is deemed reliable but is not guaranteed by MLS GRID, and that the use of the MLS GRID Data may be subject to an end user license agreement prescribed by the Member Participant’s applicable MLS if any and as amended from time to time. MLS GRID may, at its discretion, require use of other disclaimers as necessary to protect Member Participant, and/or their MLS from liability.
Based on information submitted to the MLS GRID. All data is obtained from various sources and may not have been verified by broker or MLS GRID. Supplied Open House Information is subject to change without notice. All information should be independently reviewed and verified for accuracy. Properties may or may not be listed by the office/agent presenting the information.
Privacy Policy / DMCA Notice / ADA Accessibility

This site is hosted, designed and copyright
© 1994 - 2026 by
Delta Media Group, Inc. -- Patent Pending --
3926 Southern Valley Loop | MLS# W7890737
This single family home located at 3926 Southern Valley Loop , Brooksville, FL 34601 is currently listed for sale with an asking price of $645,000. This property was built in 2025 and has 3 bedrooms and 3 full baths with 2606 sq. ft. Southern Valley Loop is located in the SOUTHERN HILLS PLANTATION subdivision. Search SOUTHERN HILLS PLANTATION real estate on www.tarenmyrick.com today.