
BEDS2
BATHS2 full
SQUARE FEET1,119
MLS#A4696645
STATUSActive
PROPERTY TYPEResidential - Condominium
SUBDIVISIONBOLLETTIERI RESORT VILLAS I
Property Description
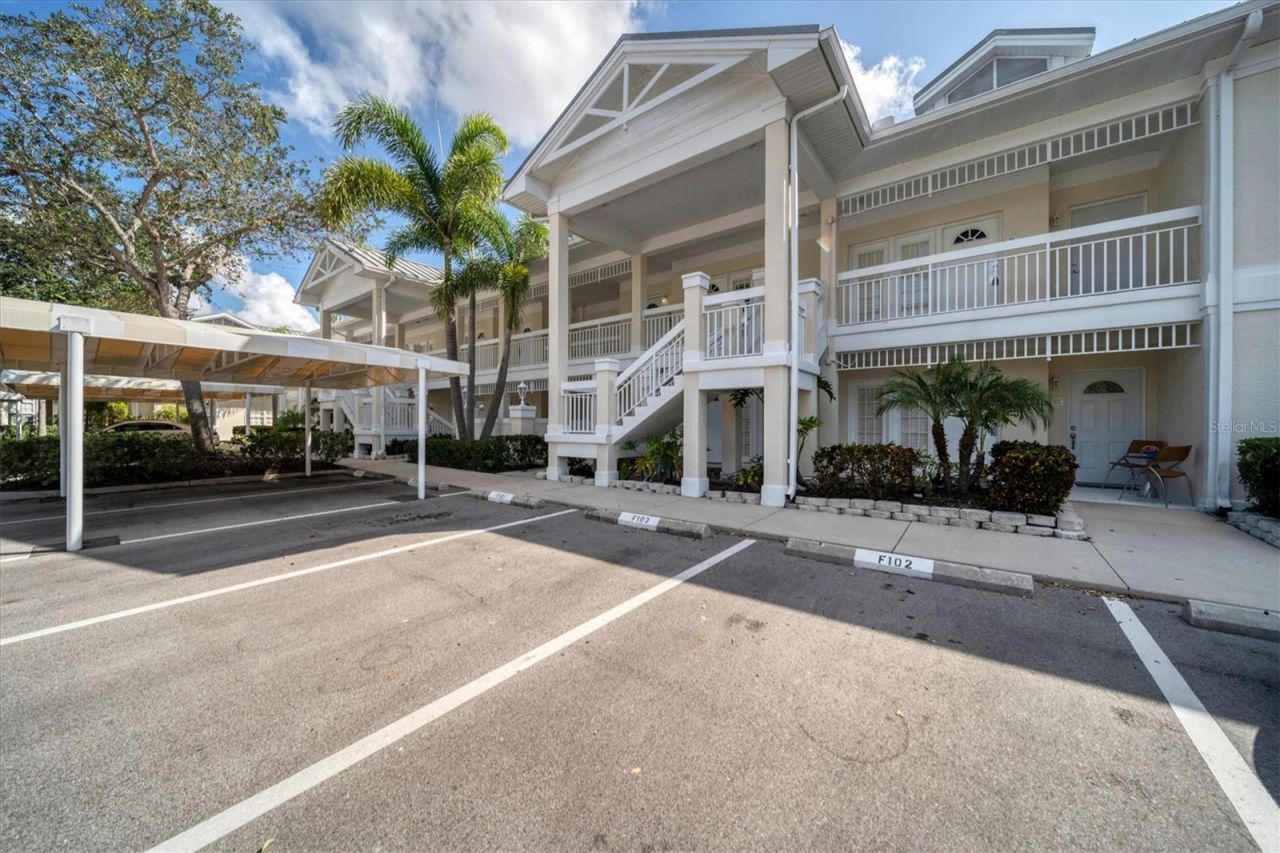
Highlights of this 2 bedroom 2 bathroom top/2nd floor Turnkey Furnished villa inside gated Bollettieri Villas/IMG include faux wood plank tile flooring, stainless steel appliances, granite countertops, plantation shutters, and a unique feature of separate entry doors to two separate sections, one includes just bedroom/bathroom suite. Residents have access to heated hot tub and lap pool, and fitness room. Owners like to us these villas in lieu of expensive hotel stays to visit their child at IMG, and then rent it out when not in use, as it has 1 month minimum leases permitted.
Property Features
Property Type: Residential - Condominium
Cooling: Central Air
Heating: Central
Roof Type: Metal
Stories: 2.0
Taxes: $5,197
Year Built: 1997
Amenities
High Ceilings
PrimaryBedroom Upstairs
Balcony
Feature Descriptions
Appliances: Dishwasher, Dryer, Microwave, Range, Refrigerator, Washer
Association Amenities: Cable TV, Gated, Pool, Vehicle Restrictions
Community Features: Buyer Approval Required, Fitness Center, Gated Community - No Guard, Pool, Sidewalks
Condo Fee: $1205/ Quarterly
Days on Site: 41
Directions: From 34th St W turn into IMG Academy entrance, pull toward the right and park in Michael Saunders & Company guest spot, meet listing agent outside the adjacent community gate
Exterior: Block, Stucco
Flood Zone Code: X
Flooring: Carpet, Ceramic Tile
Foundation: Slab
HOA Y/N: Yes
Home Warranty Y/N: No
Listing Terms: Cash, Conventional
Number of Pets: 1
Ownership: Condominium
Parking: Assigned, Guest
Parking Notes: Assigned, Guest
Pets Allowed: Breed Restrictions, Number Limit, Size Limit, Yes
Pets Restrictions: Please see community docs for information on pet restrictions/guidelines
Pets Size: Large (61-100 Lbs.)
Pets Weight (Max): 75
Property Attached Y/N: Yes
Property Sub-Type: Condominium
Security: Gated Community
Sewer: Public Sewer
Showing Instructions: 24 Hour Notice, Appointment Only, Listing Agent Must Accompany
Special Sale Provisions: None
Utilities: Electricity Connected, Public, Water Connected
Water: Public
Water Access Y/N: No
Windows: Blinds
Zoning: RMF9
Room Sizes
Living Room: 13x21
Primary Bedroom: 13x16
Kitchen: 8x12
Listed By / Shown By
Listed By
Agency Name: MICHAEL SAUNDERS & COMPANY
Agency Contact: 941-752-2683
Shown By
Agency Title: The Myrick Team
Agency Phone: 704-699-9899

Estimate Your Payment
Estimated Payment
$ 1,465.15 per month $912.48 Principal & Interest $433.08 Property Tax $119.58 Homeowner's InsuranceChange Payment Information



Disclaimer:
All information deemed reliable but not guaranteed. All properties are subject to prior sale, change or withdrawal. Neither listing broker(s) or information provider(s) shall be responsible for any typographical errors, misinformation, misprints and shall be held totally harmless. Listing(s) information is provided for consumers personal, non-commercial use and may not be used for any purpose other than to identify prospective properties consumers may be interested in purchasing. Information on this site was last updated 07/28/2026. The listing information on this page last changed on 07/28/2026. The data relating to real estate for sale on this website comes in part from the Internet Data Exchange program of Delta Media Group MLS (last updated Tue 07/28/2026 2:49:30 AM EST) or Stellar MLS (last updated Tue 07/28/2026 1:58:51 AM EST). Real estate listings held by brokerage firms other than The Myrick Team may be marked with the Internet Data Exchange logo and detailed information about those properties will include the name of the listing broker(s) when required by the MLS. All rights reserved.
![mls logo]() Listing data and photos distributed by MLSGRID
Listing data and photos distributed by MLSGRID
Member Participants (and their affiliated licensees, if applicable) shall indicate on their websites that IDX information is provided exclusively for consumers’ personal non-commercial use, that it may not be used for any purpose other than to identify prospective properties consumers may be interested in purchasing, that the data is deemed reliable but is not guaranteed by MLS GRID, and that the use of the MLS GRID Data may be subject to an end user license agreement prescribed by the Member Participant’s applicable MLS if any and as amended from time to time. MLS GRID may, at its discretion, require use of other disclaimers as necessary to protect Member Participant, and/or their MLS from liability.
Based on information submitted to the MLS GRID. All data is obtained from various sources and may not have been verified by broker or MLS GRID. Supplied Open House Information is subject to change without notice. All information should be independently reviewed and verified for accuracy. Properties may or may not be listed by the office/agent presenting the information.
Privacy Policy / DMCA Notice / ADA Accessibility



Member Participants (and their affiliated licensees, if applicable) shall indicate on their websites that IDX information is provided exclusively for consumers’ personal non-commercial use, that it may not be used for any purpose other than to identify prospective properties consumers may be interested in purchasing, that the data is deemed reliable but is not guaranteed by MLS GRID, and that the use of the MLS GRID Data may be subject to an end user license agreement prescribed by the Member Participant’s applicable MLS if any and as amended from time to time. MLS GRID may, at its discretion, require use of other disclaimers as necessary to protect Member Participant, and/or their MLS from liability.
Based on information submitted to the MLS GRID. All data is obtained from various sources and may not have been verified by broker or MLS GRID. Supplied Open House Information is subject to change without notice. All information should be independently reviewed and verified for accuracy. Properties may or may not be listed by the office/agent presenting the information.
Privacy Policy / DMCA Notice / ADA Accessibility

This site is hosted, designed and copyright
© 1994 - 2026 by
Delta Media Group, Inc. -- Patent Pending --
3401 54th Drive W, Unit 202 | MLS# A4696645
This condo located at 3401 54th Drive W, Unit 202, Bradenton, FL 34210 is currently listed for sale with an asking price of $410,000. This property was built in 1997 and has 2 bedrooms and 2 full baths with 1119 sq. ft. 54th Drive W, Unit 202 is located in the BOLLETTIERI RESORT VILLAS I subdivision. Search BOLLETTIERI RESORT VILLAS I real estate on www.tarenmyrick.com today.