
BEDS2
BATHS2 full
SQUARE FEET1,123
MLS#P4939390
STATUSActive
PROPERTY TYPEResidential - Condominium
SUBDIVISIONGRENELEFE CAMELOT CONDO
Property Description
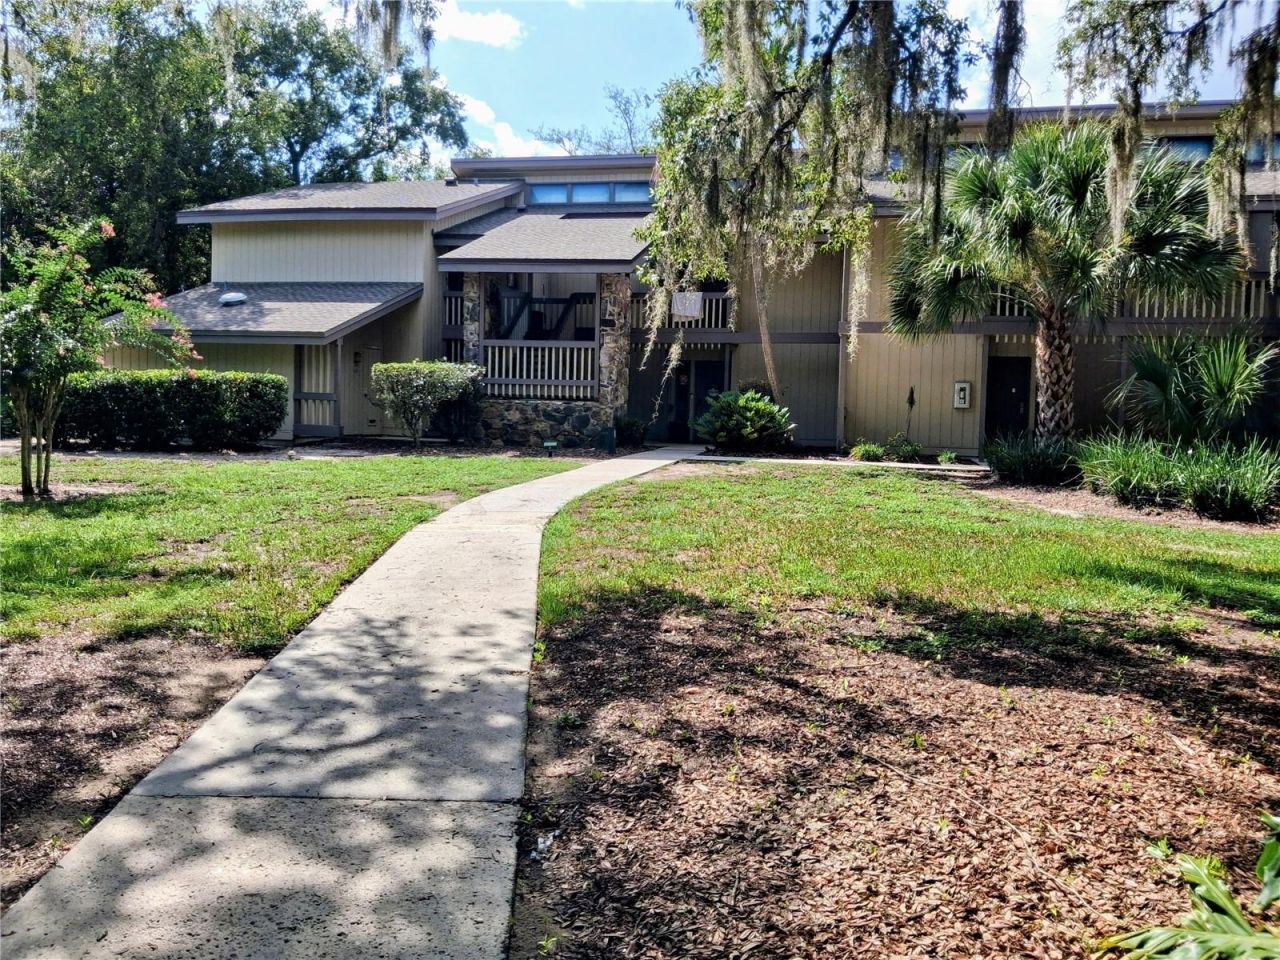
WELCOME TO THIS 1ST FLOOR 2 BEDROOM, 2 BATH CONDO. Charming and affordable offering comfort, character, and incredible value inCentral Florida. This unit features a spacious living and dining area, with plenty of natural lighting from 2 sets of sliding glass doors whichopen to a patio with extra storage, picnic table, perfect for outdoor entertaining. The new grey laminate flooring was just recently added for easy cleaning and maintenance throughout. Fresh paint with neutral tones provides a clean canvas ready for your personal touch. This just off the kitchen area has a full-size washer and dryer for added convenience. Whether you're looking for a primary residence or investmentopportunity, or seasonal retreat, this unit offers flexibility and potential. Conveniently located near shopping, dining, major highways, andCentral Florida attractions. Don't miss this priced to sell opportunity schedule your private showing today!
Property Features
Property Type: Residential - Condominium
Cooling: Central Air
Heating: Central, Electric, Wall Furnace
Home Style: Contemporary
Lot Size: 0.01 Acres
Roof Type: Shingle
Stories: 2.0
Taxes: $560
Year Built: 1980
Amenities
Ceiling Fans(s)
Kitchen/Family Room Combo
Open Floorplan
Primary Bedroom Main Floor
Solid Surface Counters
Split Bedroom
Walk-In Closet(s)
Lighting
Sliding Doors
Sprinkler Metered
Feature Descriptions
Appliances: Dishwasher, Disposal, Exhaust Fan, Ice Maker, Range, Refrigerator
Community Features: Buyer Approval Required, Community Mailbox, Deed Restrictions, Street Lights
Directions: From I-4 Go South on Hwy 27, Turn left onto SR-544 follow road to 546 Kokomo Rd turn Right second entrance to left on Camelot follow stop sign, go through see on the left a group of mailboxes the first Bldg. condo 3341 lower unit.
Exterior: Stone, Frame, Wood Siding
Flood Zone Code: X
Flooring: Laminate, Tile
Foundation: Slab
HOA Fee: 453/ Monthly
HOA Y/N: Yes
Home Warranty Y/N: No
Listing Terms: Cash
Lot: In County, Level, Sidewalk, Paved
Lot Dimensions: 0.01
Number of Pets: 2
Ownership: Fee Simple
Patio/Porch: Covered, Rear Porch
Pets Allowed: Cats OK, Dogs OK
Pets Restrictions: Contact HOA for details, Nasiba Cassidy for details on restrictions & rules regarding pets. 863-422-0077
Pets Size: Medium (36-60 Lbs.)
Pets Weight (Max): 60
Property Attached Y/N: Yes
Property Sub-Type: Condominium
Sewer: Public Sewer
Showing Instructions: Appointment Only, Call Listing Agent, Listing Agent Must Accompany, ShowingTime
Special Sale Provisions: None
Utilities: BB/HS Internet Available, Cable Available, Electricity Available, Private, Sewer Connected, Sprinkler Meter, Underground Utilities, Water Connected
Vegetation: Mature Landscaping, Oak Trees, Trees/Landscaped
Water: Private
Water Access Y/N: No
Windows: Blinds
Room Sizes
Living Room: 14x15
Dining Room: 13x10
Kitchen: 9x8
Primary Bedroom: 14x18
Bedroom 2: 13x14
Bathroom 1: 5x7
Bathroom 2: 5x7
Balcony/Porch/Lanai: 7x37
Local Schools
High School: Haines City Senior High
Middle School: Dundee Ridge Middle
Elementary School: Sandhill Elem
Listed By / Shown By
Listed By
Agency Name: STACEY TOWNS REALTY LLC
Agency Contact: 863-422-1585
Shown By
Agency Title: The Myrick Team
Agency Phone: 704-699-9899

Estimate Your Payment
Estimated Payment
$ 373.91 per month $289.32 Principal & Interest $46.67 Property Tax $37.92 Homeowner's InsuranceChange Payment Information



Disclaimer:
All information deemed reliable but not guaranteed. All properties are subject to prior sale, change or withdrawal. Neither listing broker(s) or information provider(s) shall be responsible for any typographical errors, misinformation, misprints and shall be held totally harmless. Listing(s) information is provided for consumers personal, non-commercial use and may not be used for any purpose other than to identify prospective properties consumers may be interested in purchasing. Information on this site was last updated 07/28/2026. The listing information on this page last changed on 07/28/2026. The data relating to real estate for sale on this website comes in part from the Internet Data Exchange program of Delta Media Group MLS (last updated Tue 07/28/2026 2:49:30 AM EST) or Stellar MLS (last updated Tue 07/28/2026 1:58:51 AM EST). Real estate listings held by brokerage firms other than The Myrick Team may be marked with the Internet Data Exchange logo and detailed information about those properties will include the name of the listing broker(s) when required by the MLS. All rights reserved.
![mls logo]() Listing data and photos distributed by MLSGRID
Listing data and photos distributed by MLSGRID
Member Participants (and their affiliated licensees, if applicable) shall indicate on their websites that IDX information is provided exclusively for consumers’ personal non-commercial use, that it may not be used for any purpose other than to identify prospective properties consumers may be interested in purchasing, that the data is deemed reliable but is not guaranteed by MLS GRID, and that the use of the MLS GRID Data may be subject to an end user license agreement prescribed by the Member Participant’s applicable MLS if any and as amended from time to time. MLS GRID may, at its discretion, require use of other disclaimers as necessary to protect Member Participant, and/or their MLS from liability.
Based on information submitted to the MLS GRID. All data is obtained from various sources and may not have been verified by broker or MLS GRID. Supplied Open House Information is subject to change without notice. All information should be independently reviewed and verified for accuracy. Properties may or may not be listed by the office/agent presenting the information.
Privacy Policy / DMCA Notice / ADA Accessibility



Member Participants (and their affiliated licensees, if applicable) shall indicate on their websites that IDX information is provided exclusively for consumers’ personal non-commercial use, that it may not be used for any purpose other than to identify prospective properties consumers may be interested in purchasing, that the data is deemed reliable but is not guaranteed by MLS GRID, and that the use of the MLS GRID Data may be subject to an end user license agreement prescribed by the Member Participant’s applicable MLS if any and as amended from time to time. MLS GRID may, at its discretion, require use of other disclaimers as necessary to protect Member Participant, and/or their MLS from liability.
Based on information submitted to the MLS GRID. All data is obtained from various sources and may not have been verified by broker or MLS GRID. Supplied Open House Information is subject to change without notice. All information should be independently reviewed and verified for accuracy. Properties may or may not be listed by the office/agent presenting the information.
Privacy Policy / DMCA Notice / ADA Accessibility

This site is hosted, designed and copyright
© 1994 - 2026 by
Delta Media Group, Inc. -- Patent Pending --
3341 Camelot Drive , Unit 3341 | MLS# P4939390
This condo located at 3341 Camelot Drive , Unit 3341, Haines City, FL 33844 is currently listed for sale with an asking price of $130,000. This property was built in 1980 and has 2 bedrooms and 2 full baths with 1123 sq. ft. Camelot Drive , Unit 3341 is located in the GRENELEFE CAMELOT CONDO subdivision. Search GRENELEFE CAMELOT CONDO real estate on www.tarenmyrick.com today.