
BEDS4
BATHS3 full
SQUARE FEET2,274
MLS#O6439578
STATUSActive
PROPERTY TYPEResidential - Single Family
SUBDIVISIONSAXON WOODS
Property Description
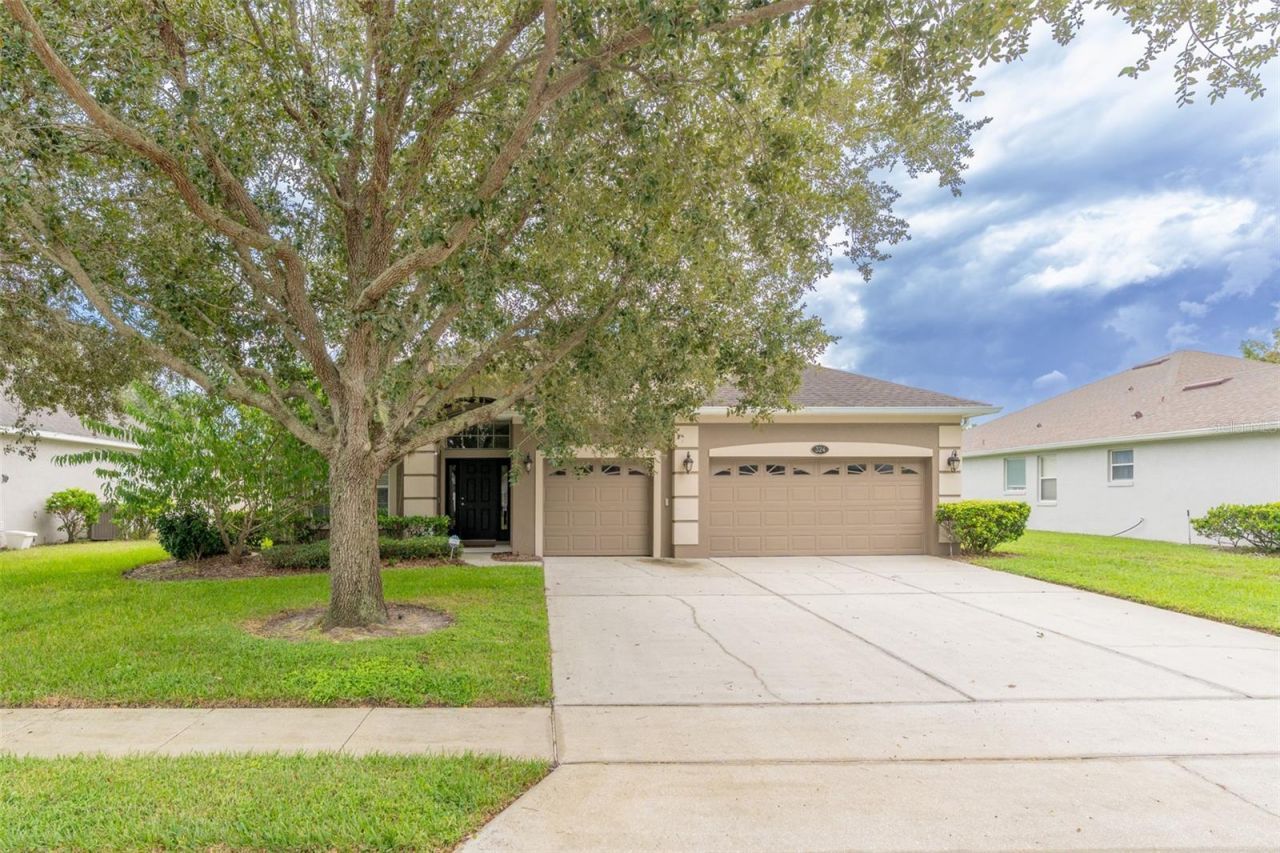
Welcome to this beautifully maintained 4 bed, 3 bath, 3 car garage home located in the desirable gated community of Saxon Woods in DeBary. Perfectly situated on one of the best lots in the neighborhood, this home comes with the most scenic POND VIEW, creating a tranquil backdrop you'll enjoy every day! Designed with a spacious open split floor plan, the home features neutral paint tones, tile flooring in the kitchen and bathrooms, and water-resistant laminate flooring throughout the main living areas and bedrooms. The chef inspired kitchen comes with elegant Quartz countertops, stainless steel appliances, and an open design that connects to the living and dining areas. Enjoy the convenience of an inside laundry room complete with a set of washer/dryer, and laundry sink. The oversized screened lanai is the true highlight of the home, providing the perfect place to relax, dine, or entertain while taking in the serene water views. Additional features include solar tubular SKYLIGHTS, PVC fenced yard, pull-out cabinet shelvings, reverse osmosis drinking water filtration system, 2017 roof, 2022 water heater, and 2023 AC unit. Saxon Woods is a quiet, established gated community known for its charm and convenient location, just minutes from shopping, dining, and I-4, providing easy access to Orlando, Lake Mary, and Florida's beautiful east coast beaches.
Property Features
Property Type: Residential - Single Family
Cooling: Central Air
Fenced: Yes
Garage: 3 car attached
Heating: Electric
Lot Size: 0.22 Acres
Roof Type: Shingle
Stories: 1.0
Taxes: $4,311
Year Built: 2003
Amenities
Ceiling Fans(s)
High Ceilings
Open Floorplan
Primary Bedroom Main Floor
Thermostat
Tray Ceiling(s)
Vaulted Ceiling(s)
Walk-In Closet(s)
Window Treatments
Rain Gutters
Sidewalk
Sprinkler Metered
Feature Descriptions
Appliances: Dishwasher, Disposal, Dryer, Microwave, Range, Refrigerator, Washer
Association Amenities: Gated, Playground, Pool
Community Features: Gated Community - No Guard, Playground, Pool
Directions: Traveling I-4 East, Exit 111B toward Orange City/DeBary. Merge onto Saxon Boulevard heading west toward DeBary. Turn left onto Woodford Drive and continue through the Saxon Woods gated entrance. Turn left onto Brassington Drive. Take the first right onto
Exterior: Block
Fencing: Vinyl
Flood Zone Code: X
Flooring: Luxury Vinyl, Tile
Foundation: Slab
HOA Fee: 282/ Quarterly
HOA Y/N: Yes
Home Warranty Y/N: No
Listing Terms: Cash, Conventional, FHA, VA Loan
Lot Dimensions: 0.22
Ownership: Fee Simple
Parking: Oversized
Parking Notes: Oversized
Pets Allowed: Yes
Pets Restrictions: Buyer to confirm with HOA on pet restrictions.
Property Attached Y/N: No
Property Sub-Type: Single Family Residence
Sewer: Public Sewer
Showing Instructions: Appointment Only, Combination Lock Box, Gate Code Required, See Remarks
Special Sale Provisions: None
Utilities: Electricity Available, Public, Water Available
Water: Public
Water Access Y/N: No
Windows: Skylight(s), Blinds, Drapes
Zoning: R-1
Room Sizes
Living Room: 12x11
Dining Room: 11.5x11
Family Room: 18x12.5
Kitchen: 13x11
Dinette: 10x10
Primary Bedroom: 18x12
Primary Bathroom: 15x12
Bedroom 2: 11x10
Bedroom 3: 11x10
Bedroom 4: 11x10
Local Schools
High School: University High School-VOL
Middle School: River Springs Middle School
Elementary School: Manatee Cove Elem
Listed By / Shown By
Listed By
Agency Name: FLORIDA REALTY INVESTMENTS
Agency Contact: 407-207-2220
Shown By
Agency Title: The Myrick Team
Agency Phone:

Estimate Your Payment
Estimated Payment
$ 1,529.76 per month $1,034.89 Principal & Interest $359.25 Property Tax $135.63 Homeowner's InsuranceChange Payment Information



Disclaimer:
All information deemed reliable but not guaranteed. All properties are subject to prior sale, change or withdrawal. Neither listing broker(s) or information provider(s) shall be responsible for any typographical errors, misinformation, misprints and shall be held totally harmless. Listing(s) information is provided for consumers personal, non-commercial use and may not be used for any purpose other than to identify prospective properties consumers may be interested in purchasing. Information on this site was last updated 09/13/2026. The listing information on this page last changed on 09/13/2026. The data relating to real estate for sale on this website comes in part from the Internet Data Exchange program of Delta Media Group MLS (last updated Sun 09/13/2026 9:04:38 AM EST) or Stellar MLS (last updated Sun 09/13/2026 2:09:23 AM EST). Real estate listings held by brokerage firms other than The Myrick Team may be marked with the Internet Data Exchange logo and detailed information about those properties will include the name of the listing broker(s) when required by the MLS. All rights reserved.
![mls logo]() Listing data and photos distributed by MLSGRID
Listing data and photos distributed by MLSGRID
Member Participants (and their affiliated licensees, if applicable) shall indicate on their websites that IDX information is provided exclusively for consumers’ personal non-commercial use, that it may not be used for any purpose other than to identify prospective properties consumers may be interested in purchasing, that the data is deemed reliable but is not guaranteed by MLS GRID, and that the use of the MLS GRID Data may be subject to an end user license agreement prescribed by the Member Participant’s applicable MLS if any and as amended from time to time. MLS GRID may, at its discretion, require use of other disclaimers as necessary to protect Member Participant, and/or their MLS from liability.
Based on information submitted to the MLS GRID. All data is obtained from various sources and may not have been verified by broker or MLS GRID. Supplied Open House Information is subject to change without notice. All information should be independently reviewed and verified for accuracy. Properties may or may not be listed by the office/agent presenting the information.
Privacy Policy / DMCA Notice / ADA Accessibility



Member Participants (and their affiliated licensees, if applicable) shall indicate on their websites that IDX information is provided exclusively for consumers’ personal non-commercial use, that it may not be used for any purpose other than to identify prospective properties consumers may be interested in purchasing, that the data is deemed reliable but is not guaranteed by MLS GRID, and that the use of the MLS GRID Data may be subject to an end user license agreement prescribed by the Member Participant’s applicable MLS if any and as amended from time to time. MLS GRID may, at its discretion, require use of other disclaimers as necessary to protect Member Participant, and/or their MLS from liability.
Based on information submitted to the MLS GRID. All data is obtained from various sources and may not have been verified by broker or MLS GRID. Supplied Open House Information is subject to change without notice. All information should be independently reviewed and verified for accuracy. Properties may or may not be listed by the office/agent presenting the information.
Privacy Policy / DMCA Notice / ADA Accessibility

This site is hosted, designed and copyright
© 1994 - 2026 by
Delta Media Group, Inc. -- Patent Pending --
324 Burchington Drive | MLS# O6439578
This single family home located at 324 Burchington Drive, Debary, FL 32713 is currently listed for sale with an asking price of $465,000. This property was built in 2003 and has 4 bedrooms and 3 full baths with 2274 sq. ft. Burchington Drive is located in the SAXON WOODS subdivision. Search SAXON WOODS real estate on www.tarenmyrick.com today.