
BEDS3
BATHS2 full
SQUARE FEET1,828
MLS#A4699420
STATUSActive
PROPERTY TYPEResidential - Single Family
SUBDIVISIONHIGHLAND RIDGE
Property Description
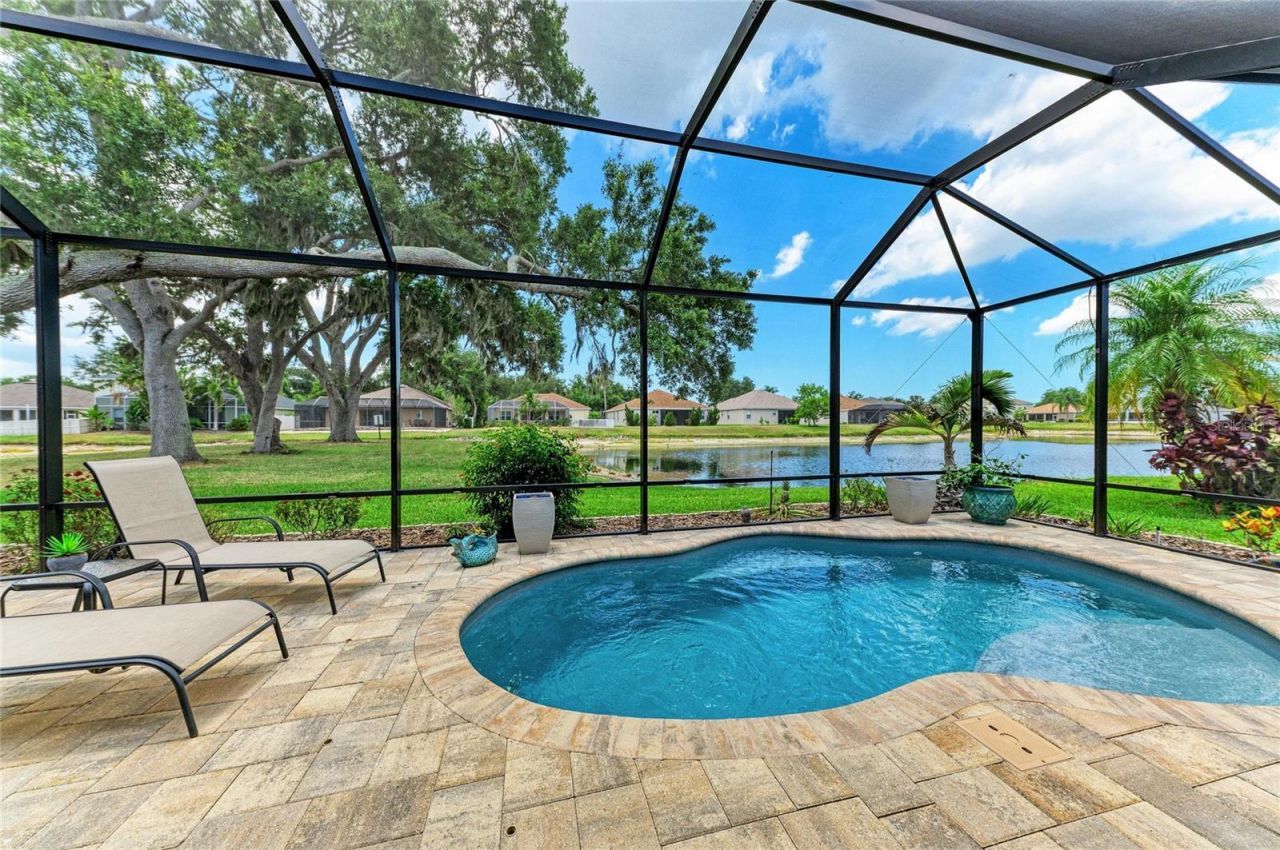
Today is the day we go live! This incredible home is officially on the market. Major updates are done! New Roof (2021), New HVAC (2022), a spectacular screened pool and patio addition (2023), a beautifully remodeled kitchen with granite countertops, and a rare 3-car garage make this Highland Ridge home truly move-in ready.Overlooking a peaceful pond, this beautiful 3-bedroom, 2-bath home plus a separate office/den offers 1,828 square feet of light-filled living space with soaring cathedral ceilings, crown molding, engineered hard wood & tile flooring throughout and an eat-in kitchen that's perfect for everyday living and entertaining.Step outside to your private backyard oasis featuring a 2023 San Juan fiberglass heated/chilled saltwater pool with LED lighting, an expansive screened lanai, and tranquil pond views-creating the perfect place to relax or entertain year-round.The spacious primary suite features a large ensuite bath and custom closet built-ins, while the beautifully remodeled guest bath continues the home's tasteful updates.Highland Ridge is a quaint, well-maintained community with a low HOA of just $600 per year, ideally located in East Bradenton near I-75, Lakewood Ranch, UTC, shopping, dining, medical facilities, and the Gulf Coast's award-winning beaches.Lovingly updated and meticulously maintained, this exceptional home offers the perfect blend of quality, comfort, and Florida lifestyle.
Property Features
Property Type: Residential - Single Family
Cooling: Central Air
Fenced: Yes
Garage: 3 car attached
Heating: Central, Electric
Home Style: Coastal, Florida
Lot Size: 0.18 Acres
Roof Type: Shingle
Stories: 1.0
Taxes: $5,060
Year Built: 2004
Amenities
Ceiling Fans(s)
Crown Molding
Eat-in Kitchen
High Ceilings
Kitchen/Family Room Combo
Open Floorplan
Primary Bedroom Main Floor
Split Bedroom
Stone Counters
Walk-In Closet(s)
Window Treatments
Hurricane Shutters
Lighting
Private Mailbox
Private Yard
Rain Gutters
Sidewalk
Sliding Doors
Storage
Feature Descriptions
Additional Rooms: Den/Library/Office, Great Room, Inside Utility
Appliances: Dishwasher, Disposal, Dryer, Electric Water Heater, Microwave, Range, Refrigerator, Washer, Water Filtration System
Community Features: Deed Restrictions, Golf Carts OK, Sidewalks, Street Lights
Days on Site: 3
Directions: US 301 N to 44th Ave E., head east to 30th St. E turn left. Turn right into Highland Ridge, 1st left and follow road around the right to 3114. Home will be on the right.
Exterior: Block, Stucco
Fencing: Vinyl
Flood Zone Code: X
Flooring: Hardwood, Tile
Foundation: Slab
Frontage Pond: 20
HOA Fee: 600/ Annually
HOA Y/N: Yes
Home Warranty Y/N: No
Listing Terms: Cash, Conventional, FHA, VA Loan
Lot: Greenbelt, Landscaped, Level, Sidewalk, Paved
Lot Dimensions: 0.18
Other Equipment: Irrigation Equipment, Private Yard
Other Structures: Shed(s)
Ownership: Fee Simple
Parking: Driveway, Garage Door Opener, Golf Cart Parking, Ground Level
Parking Notes: Driveway, Garage Door Opener, Golf Cart Parking, Grou
Patio/Porch: Covered, Patio, Rear Porch, Screened
Pets Allowed: Cats OK, Dogs OK, Yes
Pool: Child Safety Fence, Deck, Fiberglass, Heated, In Ground, Lighting, Pool Alarm, Salt Water, Screen Enclosure
Property Attached Y/N: No
Property Sub-Type: Single Family Residence
Security: Smoke Detector(s)
Sewer: Public Sewer
Showing Instructions: Appointment Only, Call Listing Agent, Lock Box Coded, ShowingTime
Special Sale Provisions: None
Special View Info: Water
Swimming Pool: Yes
Utilities: Cable Connected, Electricity Connected, Public, Sewer Connected, Underground Utilities, Water Connected
Vegetation: Mature Landscaping, Trees/Landscaped
Water: Public
Water Access: Pond
Water Access Y/N: Yes
Waterfront Features: Pond
Water View: Pond
Windows: Blinds, Window Treatments
Zoning: PDR
Room Sizes
Great Room: 20x24
Office: 10x12
Primary Bedroom: 14x16
Primary Bathroom: 8x10
Bedroom 2: 10x11
Bedroom 3: 10x11
Bathroom 2: 6x8
Laundry: 5x6
Listed By / Shown By
Listed By
Agency Name: KELLER WILLIAMS ON THE WATER
Agency Contact: 941-729-7400
Shown By
Agency Title: The Myrick Team
Agency Phone: 704-699-9899

Estimate Your Payment
Estimated Payment
$ 1,932.01 per month $1,335.34 Principal & Interest $421.67 Property Tax $175.00 Homeowner's InsuranceChange Payment Information



Disclaimer:
All information deemed reliable but not guaranteed. All properties are subject to prior sale, change or withdrawal. Neither listing broker(s) or information provider(s) shall be responsible for any typographical errors, misinformation, misprints and shall be held totally harmless. Listing(s) information is provided for consumers personal, non-commercial use and may not be used for any purpose other than to identify prospective properties consumers may be interested in purchasing. Information on this site was last updated 07/28/2026. The listing information on this page last changed on 07/28/2026. The data relating to real estate for sale on this website comes in part from the Internet Data Exchange program of Delta Media Group MLS (last updated Tue 07/28/2026 2:49:30 AM EST) or Stellar MLS (last updated Tue 07/28/2026 1:58:51 AM EST). Real estate listings held by brokerage firms other than The Myrick Team may be marked with the Internet Data Exchange logo and detailed information about those properties will include the name of the listing broker(s) when required by the MLS. All rights reserved.
![mls logo]() Listing data and photos distributed by MLSGRID
Listing data and photos distributed by MLSGRID
Member Participants (and their affiliated licensees, if applicable) shall indicate on their websites that IDX information is provided exclusively for consumers’ personal non-commercial use, that it may not be used for any purpose other than to identify prospective properties consumers may be interested in purchasing, that the data is deemed reliable but is not guaranteed by MLS GRID, and that the use of the MLS GRID Data may be subject to an end user license agreement prescribed by the Member Participant’s applicable MLS if any and as amended from time to time. MLS GRID may, at its discretion, require use of other disclaimers as necessary to protect Member Participant, and/or their MLS from liability.
Based on information submitted to the MLS GRID. All data is obtained from various sources and may not have been verified by broker or MLS GRID. Supplied Open House Information is subject to change without notice. All information should be independently reviewed and verified for accuracy. Properties may or may not be listed by the office/agent presenting the information.
Privacy Policy / DMCA Notice / ADA Accessibility



Member Participants (and their affiliated licensees, if applicable) shall indicate on their websites that IDX information is provided exclusively for consumers’ personal non-commercial use, that it may not be used for any purpose other than to identify prospective properties consumers may be interested in purchasing, that the data is deemed reliable but is not guaranteed by MLS GRID, and that the use of the MLS GRID Data may be subject to an end user license agreement prescribed by the Member Participant’s applicable MLS if any and as amended from time to time. MLS GRID may, at its discretion, require use of other disclaimers as necessary to protect Member Participant, and/or their MLS from liability.
Based on information submitted to the MLS GRID. All data is obtained from various sources and may not have been verified by broker or MLS GRID. Supplied Open House Information is subject to change without notice. All information should be independently reviewed and verified for accuracy. Properties may or may not be listed by the office/agent presenting the information.
Privacy Policy / DMCA Notice / ADA Accessibility

This site is hosted, designed and copyright
© 1994 - 2026 by
Delta Media Group, Inc. -- Patent Pending --
3114 38th Terrace E | MLS# A4699420
This single family home located at 3114 38th Terrace E, Bradenton, FL 34208 is currently listed for sale with an asking price of $599,999. This property was built in 2004 and has 3 bedrooms and 2 full baths with 1828 sq. ft. 38th Terrace E is located in the HIGHLAND RIDGE subdivision. Search HIGHLAND RIDGE real estate on www.tarenmyrick.com today.