
BEDS3
BATHS3 full 1 partial
SQUARE FEET3,186
MLS#TB8560839
STATUSActive
PROPERTY TYPEResidential - Single Family
SUBDIVISIONWIREGRASS M23-PH 1A 1B
Property Description
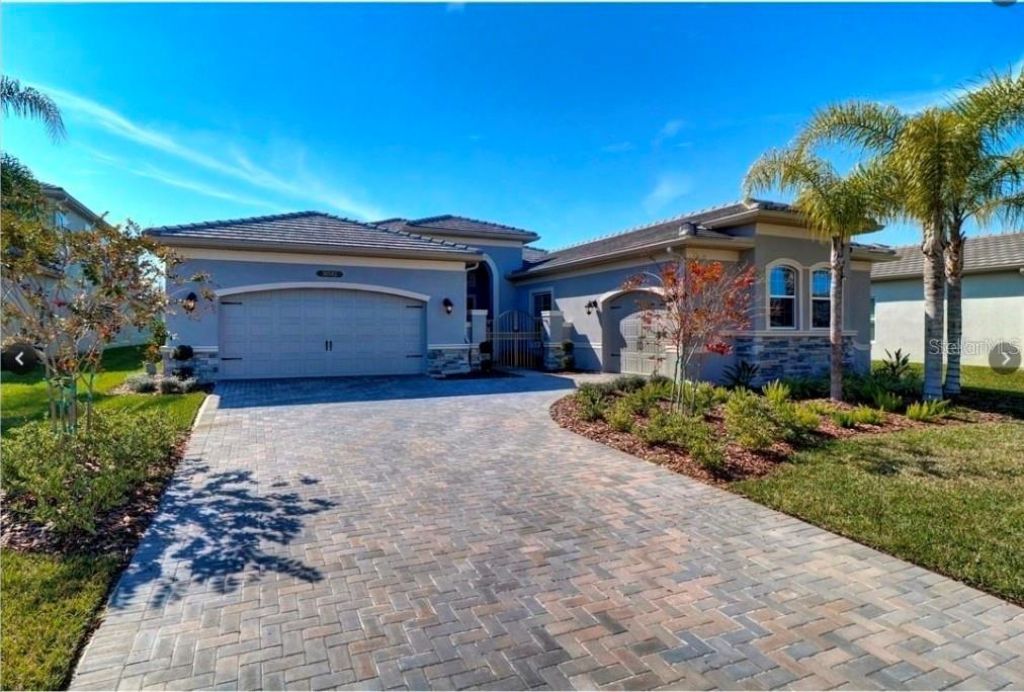
Here's the complete revised listing description with the corrections included:Formerly a GL Homes showhouse, this beautifully customized Carlyle in the gated community of The Ridge at Wiregrass Ranch features extensive upgrades and designer details throughout. The home offers nearly 3,200 square feet of living space, three bedrooms, a club room that may serve as an optional fourth bedroom, three-and-a-half bathrooms, and separate one-car and two-car garages.The welcoming foyer opens to a thoughtfully designed layout with a spacious great room, formal dining room, and separate family dining area. A wet bar adds a convenient touch for entertaining. In the great room, a custom media wall with cabinetry, wood paneling, and ambient lighting creates a striking focal point. Coffered ceilings and large-format porcelain tile add to the home's polished feel.The kitchen features upgraded full-height cabinetry, quartz countertops, a large center island, gas cooktop, double ovens, custom hood, generous storage, and a pantry. It flows naturally into the family dining area and great room.Custom cabinetry and millwork by Hommes Design Cabinetry bring a cohesive designer look to the entry, living areas, bedrooms, and bathrooms. The primary suite includes a separate retreat, coffered ceilings, and customized walk-in closets. Its spacious bathroom features a double vanity, dedicated makeup area, and frameless-glass shower.The split-bedroom layout includes a guest area with a bedroom, full bathroom, and club room. An additional en-suite bedroom and the laundry room with a gas dryer are positioned on the opposite side of the home.The backyard offers room to explore the possibility of adding a pool, subject to buyer verification of site conditions and any applicable restrictions or approvals. Residents enjoy the community clubhouse, beach-entry pool, waterslide, lap pool, tennis courts, fitness center, indoor sports complex, and social events. HOA services include lawn maintenance, landscaping, fertilization, mulching, and exterior pest control. Conveniently located in Wesley Chapel near The Shops at Wiregrass, Tampa Premium Outlets, I-75, dining, and other local destinations. Ask about available buyer incentives toward closing costs.
Property Features
Property Type: Residential - Single Family
Cooling: Central Air
Garage: 3 car attached
Heating: Central
Lot Size: 0.25 Acres
Roof Type: Tile
Stories: 1.0
Taxes: $2,254
Year Built: 2018
Amenities
Ceiling Fans(s)
Crown Molding
Eat-in Kitchen
High Ceilings
Open Floorplan
Primary Bedroom Main Floor
Solid Wood Cabinets
Split Bedroom
Stone Counters
Tray Ceiling(s)
Vaulted Ceiling(s)
Walk-In Closet(s)
Wet Bar
Lighting
Private Mailbox
Rain Gutters
Sidewalk
Feature Descriptions
Additional Rooms: Bonus Room, Den/Library/Office, Inside Utility
Appliances: Dishwasher, Disposal, Dryer, Gas Cooktop, Microwave, Range, Range Hood, Refrigerator, Washer
Association Amenities: Clubhouse, Gated, Maintenance
Community Features: Clubhouse, Community Mailbox, Fitness Center, Gated Community - Guard, Golf Carts OK, Irrigation-Reclaimed Water, Playground, Pool, Sidewalks, Tennis Court(s), Street Lights
Directions: BB DOWNS TO 56 EAST TO THE RIDGE ENTRANCE, THROUGH THE GATE ON OAKWOOD PRESERVE PALM, LEFT ON 2ND COCO PALM, RIGHT ON IVY FORGE TO PROPERTY ON YOUR RIGHT, IN CUL-DE-SAC
Exterior: Block, Stucco
Flood Zone Code: X
Flooring: Carpet, Tile
Foundation: Block, Slab
HOA Fee: 1412/ Quarterly
HOA Y/N: Yes
Home Warranty Y/N: Yes
Listing Terms: Assumable, Cash, Conventional, FHA, VA Loan
Lot: Cul-De-Sac, In County, Landscaped, Sidewalk, Private
Lot Dimensions: 0.25
Other Equipment: Irrigation Equipment
Ownership: Fee Simple
Parking: Driveway, Garage Door Opener, Oversized, Garage
Parking Notes: Driveway, Garage Door Opener, Oversized, Garage
Patio/Porch: Covered, Patio, Rear Porch
Pets Allowed: Yes
Pets Restrictions: Please contact Sarah Keck for any pet restrictions
Property Attached Y/N: Yes
Property Sub-Type: Single Family Residence
Security: Gated Community, Smoke Detector(s)
Sewer: Public Sewer
Showing Instructions: Call Listing Agent, Lock Box Electronic-CBS Code Required, ShowingTime
Special Sale Provisions: None
Utilities: Cable Available, Electricity Connected, Natural Gas Connected, Sewer Connected, Sprinkler Recycled, Water Connected
Water: Public
Water Access Y/N: No
Windows: Blinds
Zoning: MPUD
Room Sizes
Foyer: 15x16
Dining Room: 11x12
Kitchen: 14x22
Great Room: 20x24
Primary Bedroom: 16x18
Bedroom 2: 11x13
Bedroom 3: 14x13
Local Schools
High School: Wiregrass Ranch High-PO
Middle School: John Long Middle-PO
Elementary School: Watergrass Elementary-PO
Listed By / Shown By
Listed By
Agency Name: LAURA FERGUSON REALTY
Agency Contact: 813-546-3552
Shown By
Agency Title: The Myrick Team
Agency Phone:

Estimate Your Payment
Estimated Payment
$ 2,931.62 per month $2,425.87 Principal & Interest $187.83 Property Tax $317.92 Homeowner's InsuranceChange Payment Information



Disclaimer:
All information deemed reliable but not guaranteed. All properties are subject to prior sale, change or withdrawal. Neither listing broker(s) or information provider(s) shall be responsible for any typographical errors, misinformation, misprints and shall be held totally harmless. Listing(s) information is provided for consumers personal, non-commercial use and may not be used for any purpose other than to identify prospective properties consumers may be interested in purchasing. Information on this site was last updated 10/30/2026. The listing information on this page last changed on 10/30/2026. The data relating to real estate for sale on this website comes in part from the Internet Data Exchange program of Delta Media Group MLS (last updated Fri 10/30/2026 12:05:52 AM EST) or Stellar MLS (last updated Thu 10/29/2026 11:55:04 PM EST). Real estate listings held by brokerage firms other than The Myrick Team may be marked with the Internet Data Exchange logo and detailed information about those properties will include the name of the listing broker(s) when required by the MLS. All rights reserved.
![mls logo]() Listing data and photos distributed by MLSGRID
Member Participants (and their affiliated licensees, if applicable) shall indicate on their websites that IDX information is provided exclusively for consumers’ personal non-commercial use, that it may not be used for any purpose other than to identify prospective properties consumers may be interested in purchasing, that the data is deemed reliable but is not guaranteed by MLS GRID, and that the use of the MLS GRID Data may be subject to an end user license agreement prescribed by the Member Participant’s applicable MLS if any and as amended from time to time. MLS GRID may, at its discretion, require use of other disclaimers as necessary to protect Member Participant, and/or their MLS from liability.
Based on information submitted to the MLS GRID. All data is obtained from various sources and may not have been verified by broker or MLS GRID. Supplied Open House Information is subject to change without notice. All information should be independently reviewed and verified for accuracy. Properties may or may not be listed by the office/agent presenting the information.
Privacy Policy / DMCA Notice / ADA Accessibility



Member Participants (and their affiliated licensees, if applicable) shall indicate on their websites that IDX information is provided exclusively for consumers’ personal non-commercial use, that it may not be used for any purpose other than to identify prospective properties consumers may be interested in purchasing, that the data is deemed reliable but is not guaranteed by MLS GRID, and that the use of the MLS GRID Data may be subject to an end user license agreement prescribed by the Member Participant’s applicable MLS if any and as amended from time to time. MLS GRID may, at its discretion, require use of other disclaimers as necessary to protect Member Participant, and/or their MLS from liability.
Based on information submitted to the MLS GRID. All data is obtained from various sources and may not have been verified by broker or MLS GRID. Supplied Open House Information is subject to change without notice. All information should be independently reviewed and verified for accuracy. Properties may or may not be listed by the office/agent presenting the information.
Privacy Policy / DMCA Notice / ADA Accessibility

This site is hosted, designed and copyright
© 1994 - 2026 by
Delta Media Group, Inc. -- Patent Pending --
30582 Ivy Forge Court | MLS# TB8560839
This single family home located at 30582 Ivy Forge Court , Wesley Chapel, FL 33543 is currently listed for sale with an asking price of $1,090,000. This property was built in 2018 and has 3 bedrooms and 3 full and 1 partial baths with 3186 sq. ft. Ivy Forge Court is located in the WIREGRASS M23-PH 1A 1B subdivision. Search WIREGRASS M23-PH 1A 1B real estate on www.tarenmyrick.com today.