
BEDS3
BATHS2 full 1 partial
SQUARE FEET1,372
MLS#A4700625
STATUSActive
PROPERTY TYPEResidential - Townhouse
SUBDIVISIONTOWNHOMES AT AZARIO
Property Description
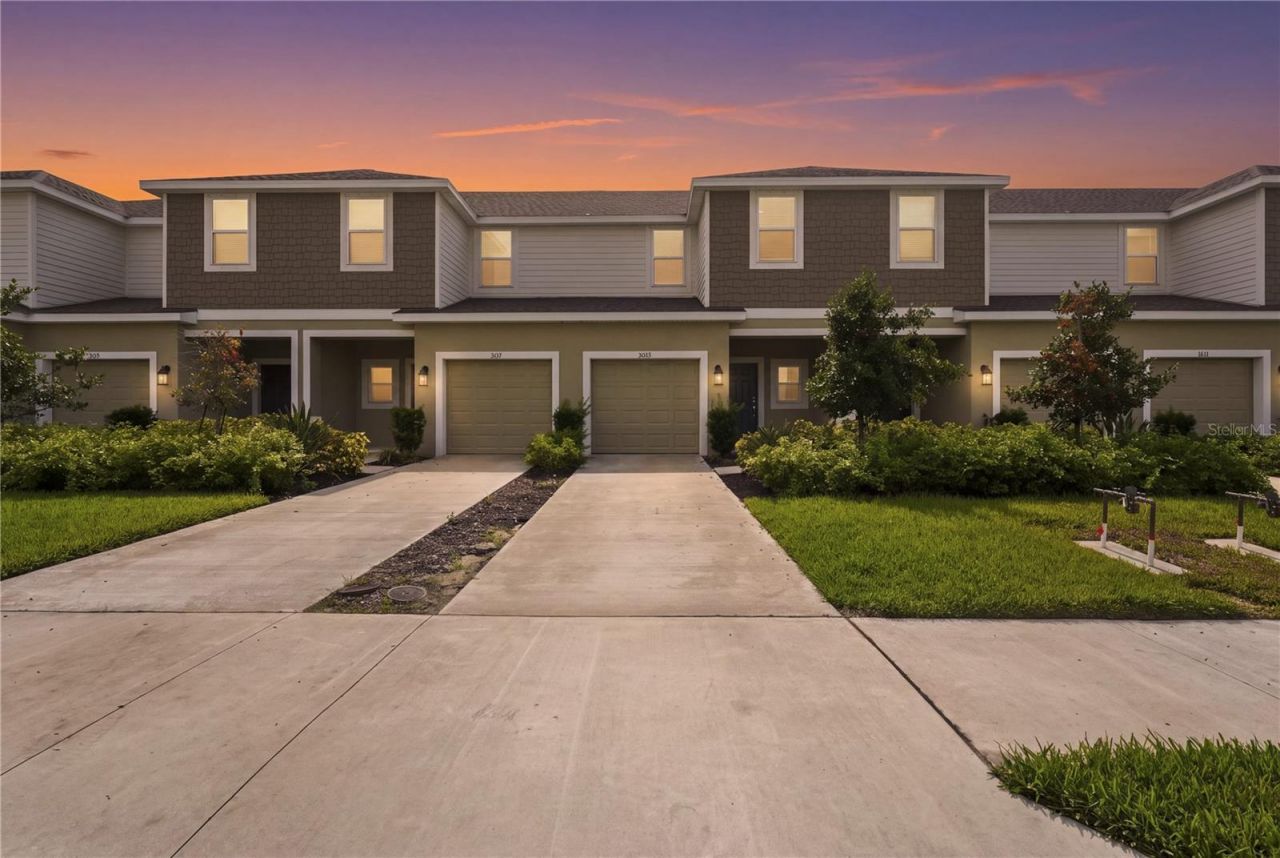
Welcome to easy, low-maintenance living in the highly desirable Townhomes at Azario. Being sold fully furnished, this like-new 3 bedroom, 2.5 bath townhome offers a thoughtfully designed floor plan with an attached garage and an open concept kitchen, dining, and living area that is ideal for both everyday living and entertaining. The functional kitchen provides ample cabinet and counter space, while a convenient half bath on the first floor adds everyday practicality. Upstairs, you'll find all three bedrooms, including a spacious owner's suite complete with a private en suite bathroom. An attached garage and additional driveway parking provide plenty of room for vehicles and guests. Residents enjoy access to community amenities while being just minutes from Waterside Place, Lakewood Ranch Main Street, UTC, championship golf, top-rated dining, shopping, parks, and the area's world-renowned Gulf Coast beaches. With quick access to I-75, commuting throughout Sarasota and Bradenton is effortless. Whether you're searching for a full-time residence, a seasonal getaway, or an investment opportunity, this home offers exceptional flexibility with a one-month minimum rental policy, making it an outstanding opportunity to enjoy everything Lakewood Ranch has to offer.
Property Features
Property Type: Residential - Townhouse
Cooling: Central Air
Fenced: Yes
Garage: 1 car attached
Heating: Central, Electric
Lot Size: 0.05 Acres
Roof Type: Shingle
Stories: 2.0
Taxes: $6,177
Year Built: 2024
Amenities
Eat-in Kitchen
Kitchen/Family Room Combo
Living Room/Dining Room Combo
PrimaryBedroom Upstairs
Sidewalk
Feature Descriptions
Appliances: Dishwasher, Dryer, Microwave, Range, Refrigerator, Washer
Community Features: Community Mailbox, Dog Park, Irrigation-Reclaimed Water, Park, Pool, Sidewalks
Days on Site: 40
Directions: From I75 take Rte. 64E Turn right o Uihlein Rd. Turn right on Novara Lane and the home will be on the right.
Exterior: Block
Fencing: Vinyl
Flood Zone Code: X
Flooring: Carpet, Tile
Foundation: Slab
HOA Fee: 893.2/ Quarterly
HOA Y/N: Yes
Home Warranty Y/N: No
Listing Terms: Cash, Conventional, FHA, VA Loan
Lot Dimensions: 0.05
Number of Pets: 3
Ownership: Fee Simple
Patio/Porch: Patio
Pets Allowed: Breed Restrictions, Cats OK, Dogs OK, Number Limit, Yes
Pets Restrictions: All community information must be verified by the buyer.
Property Attached Y/N: No
Property Sub-Type: Townhouse
Sewer: Public Sewer
Showing Instructions: Appointment Only, ShowingTime
Special Sale Provisions: None
Utilities: Cable Connected
Water: Public
Water Access Y/N: No
Windows: Blinds, Drapes
Zoning: RESI
Room Sizes
Kitchen: 10x13
Living Room: 9x15
Dining Room: 9x10
Primary Bedroom: 13x14
Primary Bathroom: 6x11
Bedroom 2: 10x13
Bathroom 2: 10x5
Bedroom 3: 9x13
Loft: 9x9
Laundry: 6x3
Local Schools
High School: Lakewood Ranch High
Middle School: Dr Mona Jain Middle
Elementary School: Gullett Elementary
Listed By / Shown By
Listed By
Agency Name: KW COASTAL LIVING III
Agency Contact: murraycoleman@kw.com
Shown By
Agency Title: The Myrick Team
Agency Phone:

Estimate Your Payment
Estimated Payment
$ 1,307.68 per month $701.05 Principal & Interest $514.75 Property Tax $91.88 Homeowner's InsuranceChange Payment Information



Disclaimer:
All information deemed reliable but not guaranteed. All properties are subject to prior sale, change or withdrawal. Neither listing broker(s) or information provider(s) shall be responsible for any typographical errors, misinformation, misprints and shall be held totally harmless. Listing(s) information is provided for consumers personal, non-commercial use and may not be used for any purpose other than to identify prospective properties consumers may be interested in purchasing. Information on this site was last updated 09/13/2026. The listing information on this page last changed on 09/13/2026. The data relating to real estate for sale on this website comes in part from the Internet Data Exchange program of Delta Media Group MLS (last updated Sun 09/13/2026 9:04:38 AM EST) or Stellar MLS (last updated Sun 09/13/2026 2:09:23 AM EST). Real estate listings held by brokerage firms other than The Myrick Team may be marked with the Internet Data Exchange logo and detailed information about those properties will include the name of the listing broker(s) when required by the MLS. All rights reserved.
![mls logo]() Listing data and photos distributed by MLSGRID
Listing data and photos distributed by MLSGRID
Member Participants (and their affiliated licensees, if applicable) shall indicate on their websites that IDX information is provided exclusively for consumers’ personal non-commercial use, that it may not be used for any purpose other than to identify prospective properties consumers may be interested in purchasing, that the data is deemed reliable but is not guaranteed by MLS GRID, and that the use of the MLS GRID Data may be subject to an end user license agreement prescribed by the Member Participant’s applicable MLS if any and as amended from time to time. MLS GRID may, at its discretion, require use of other disclaimers as necessary to protect Member Participant, and/or their MLS from liability.
Based on information submitted to the MLS GRID. All data is obtained from various sources and may not have been verified by broker or MLS GRID. Supplied Open House Information is subject to change without notice. All information should be independently reviewed and verified for accuracy. Properties may or may not be listed by the office/agent presenting the information.
Privacy Policy / DMCA Notice / ADA Accessibility



Member Participants (and their affiliated licensees, if applicable) shall indicate on their websites that IDX information is provided exclusively for consumers’ personal non-commercial use, that it may not be used for any purpose other than to identify prospective properties consumers may be interested in purchasing, that the data is deemed reliable but is not guaranteed by MLS GRID, and that the use of the MLS GRID Data may be subject to an end user license agreement prescribed by the Member Participant’s applicable MLS if any and as amended from time to time. MLS GRID may, at its discretion, require use of other disclaimers as necessary to protect Member Participant, and/or their MLS from liability.
Based on information submitted to the MLS GRID. All data is obtained from various sources and may not have been verified by broker or MLS GRID. Supplied Open House Information is subject to change without notice. All information should be independently reviewed and verified for accuracy. Properties may or may not be listed by the office/agent presenting the information.
Privacy Policy / DMCA Notice / ADA Accessibility

This site is hosted, designed and copyright
© 1994 - 2026 by
Delta Media Group, Inc. -- Patent Pending --
3023 Novara Lane | MLS# A4700625
This townhouse located at 3023 Novara Lane, Bradenton, FL 34211 is currently listed for sale with an asking price of $315,000. This property was built in 2024 and has 3 bedrooms and 2 full and 1 partial baths with 1372 sq. ft. Novara Lane is located in the TOWNHOMES AT AZARIO subdivision. Search TOWNHOMES AT AZARIO real estate on www.tarenmyrick.com today.