
BEDS2
BATHS2 full
SQUARE FEET1,660
MLS#O6439434
STATUSActive
PROPERTY TYPEResidential - Condominium
SUBDIVISIONMARINA GRANDE/HALIFAX 01
Property Description
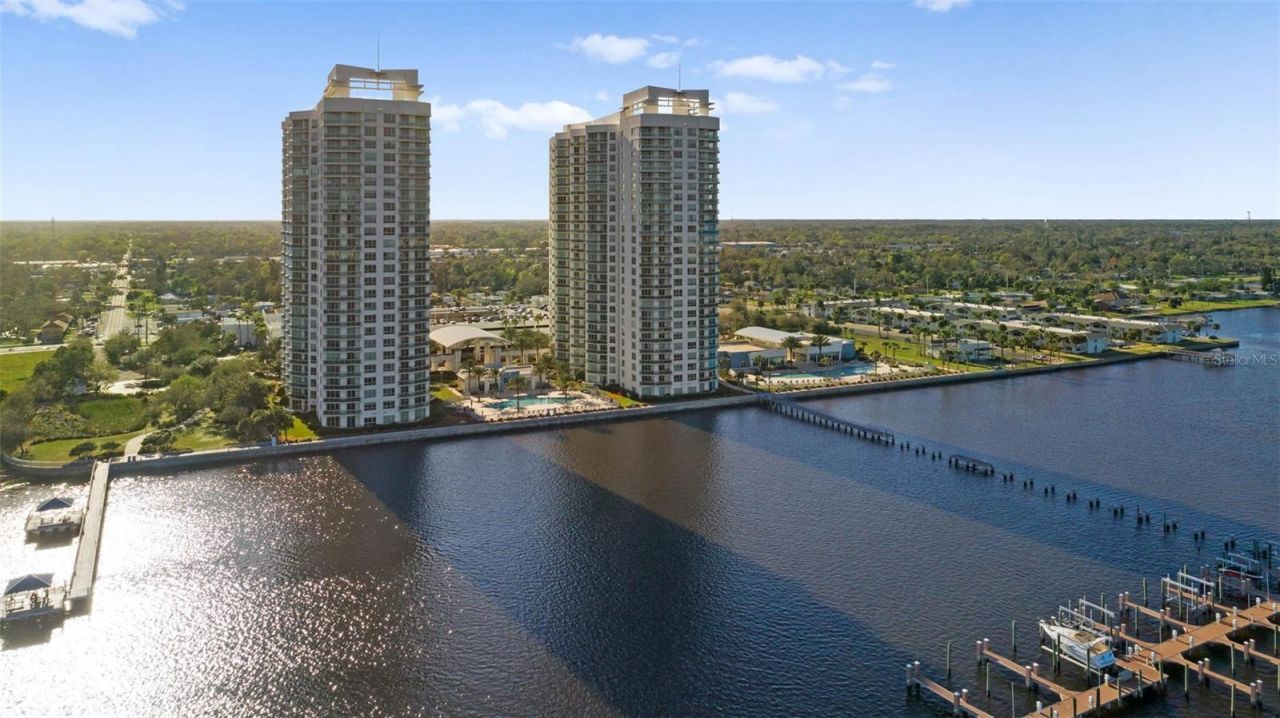
Welcome to 241 Riverside Drive, Unit 2006 at Marina Grande on the Halifax, an exceptional 20th-floor residence offering elevated waterfront living, resort-style amenities, and sweeping coastal views. From this high-floor vantage point, enjoy expansive perspectives of the Halifax River, Intracoastal Waterway, marina, and Atlantic Ocean, creating an incredible backdrop throughout the home.Just inside the entry, a convenient storage closet provides added functionality, while the nearby dining area flows seamlessly into the open-concept kitchen and living space. The kitchen features granite countertops, GE appliances, soft-close drawers, ample cabinetry, and generous prep space, creating a clean and functional layout for everyday living and entertaining.The living room is framed by panoramic water views, with a sliding glass door opening to the private balcony for effortless indoor-outdoor living. The spacious primary suite also offers direct balcony access, allowing you to take in the 20th-floor views from the moment you wake up. The suite includes a large walk-in closet plus an additional built-in coat closet with mirrored sliding doors. The primary bathroom features dual vanities, a seven-jet Jacuzzi tub, and a spacious walk-in shower for a true retreat-like feel.The secondary bedroom is generously sized with its own walk-in closet and beautiful ocean and marina views. A separate guest bathroom with a walk-in shower provides added comfort and convenience.Marina Grande offers an impressive collection of resort-style amenities, including two riverfront pools and spas, a clubhouse, fitness center, yoga/Pilates studio, sauna, private movie theater, billiards and game rooms, social and banquet spaces, gated security, and on-site management. The community is positioned along the Halifax River and Intracoastal Waterway, with convenient access to Daytona Beach-area shopping, dining, entertainment, golf, Daytona International Speedway, and nearby bridges leading to the beach.With its 20th-floor setting, multiple balcony access points, generous storage, resort-style amenities, and incredible water views, Unit 2006 offers a standout opportunity to enjoy high-rise waterfront living in one of the area's most distinctive communities.Schedule your showing today! Use our preferred lender and receive $2,000 toward closing costs. First responders and military members, ask about our appreciation discount. Exclusive offer: purchase this home with VA 0% down available for those who qualify. Rate buydown options are also available. For more information on these exclusive offers, call the listing agent directly.
Property Features
Property Type: Residential - Condominium
Cooling: Central Air
Heating: Electric
Lot Size: 4.88 Acres
Roof Type: Concrete
Stories: 26.0
Taxes: $4,418
Year Built: 2007
Amenities
Open Floorplan
Solid Surface Counters
Split Bedroom
Walk-In Closet(s)
Lighting
Feature Descriptions
Appliances: Dishwasher, Disposal, Dryer, Microwave, Range, Refrigerator, Washer
Community Features: Clubhouse, Fitness Center, Gated Community - Guard, Pool
Condo Fee: $1074/ Monthly
Directions: I-95 to Exit 265/LPGA Blvd, east to Riverside Dr. Turn right/south on Riverside Dr. Marina Grande on the Halifax will be on the left at 241 Riverside Dr. Enter through the guard gate and proceed to Building 2
Exterior: Block, Other, Stucco
Flood Zone Code: X
Flooring: Carpet, Tile
Foundation: Block
Frontage Marina: 50
Frontage River: 50
HOA Y/N: Yes
Home Warranty Y/N: No
Listing Terms: Cash, Conventional, FHA, VA Loan
Lot Dimensions: 4.88
Ownership: Fee Simple
Parking: Covered, Guest, Reserved
Parking Notes: Covered, Guest, Reserved
Patio/Porch: Covered, Patio
Pets Allowed: Yes
Pets Restrictions: Buyer/ Buyer's agent to verify with COA
Pets Weight (Max): 100
Property Attached Y/N: No
Property Sub-Type: Condominium
Security: Gated Community, Security Fencing/Lighting/Alarms
Sewer: Public Sewer
Showing Instructions: Appointment Only, Key In Office, Lock Box Electronic, See Remarks, ShowingTime
Special Sale Provisions: None
Utilities: BB/HS Internet Available, Cable Available, Electricity Available, Electricity Connected, Public, Sewer Available, Sewer Connected, Water Available, Water Connected
Water: Public
Water Access Y/N: No
Waterfront Features: Marina in Community, River Front
Water View: Marina
Zoning: RES
Room Sizes
Primary Bedroom: 12x19
Primary Bathroom: 11x16
Bedroom 2: 11x14
Bathroom 2: 5x9
Living Room: 11x16
Dining Room: 14x8
Kitchen: 14x12
Local Schools
High School: Mainland High School
Middle School: Campbell Middle
Elementary School: Holly Hill Elem
Listed By / Shown By
Listed By
Agency Name: DESIGN OR LIST IT INC
Agency Contact: 407-242-3933
Shown By
Agency Title: The Myrick Team
Agency Phone:

Estimate Your Payment
Estimated Payment
$ 1,150.77 per month $691.93 Principal & Interest $368.17 Property Tax $90.68 Homeowner's InsuranceChange Payment Information



Disclaimer:
All information deemed reliable but not guaranteed. All properties are subject to prior sale, change or withdrawal. Neither listing broker(s) or information provider(s) shall be responsible for any typographical errors, misinformation, misprints and shall be held totally harmless. Listing(s) information is provided for consumers personal, non-commercial use and may not be used for any purpose other than to identify prospective properties consumers may be interested in purchasing. Information on this site was last updated 09/14/2026. The listing information on this page last changed on 09/14/2026. The data relating to real estate for sale on this website comes in part from the Internet Data Exchange program of Delta Media Group MLS (last updated Mon 09/14/2026 12:19:41 AM EST) or Stellar MLS (last updated Mon 09/14/2026 12:09:53 AM EST). Real estate listings held by brokerage firms other than The Myrick Team may be marked with the Internet Data Exchange logo and detailed information about those properties will include the name of the listing broker(s) when required by the MLS. All rights reserved.
![mls logo]() Listing data and photos distributed by MLSGRID
Listing data and photos distributed by MLSGRID
Member Participants (and their affiliated licensees, if applicable) shall indicate on their websites that IDX information is provided exclusively for consumers’ personal non-commercial use, that it may not be used for any purpose other than to identify prospective properties consumers may be interested in purchasing, that the data is deemed reliable but is not guaranteed by MLS GRID, and that the use of the MLS GRID Data may be subject to an end user license agreement prescribed by the Member Participant’s applicable MLS if any and as amended from time to time. MLS GRID may, at its discretion, require use of other disclaimers as necessary to protect Member Participant, and/or their MLS from liability.
Based on information submitted to the MLS GRID. All data is obtained from various sources and may not have been verified by broker or MLS GRID. Supplied Open House Information is subject to change without notice. All information should be independently reviewed and verified for accuracy. Properties may or may not be listed by the office/agent presenting the information.
Privacy Policy / DMCA Notice / ADA Accessibility



Member Participants (and their affiliated licensees, if applicable) shall indicate on their websites that IDX information is provided exclusively for consumers’ personal non-commercial use, that it may not be used for any purpose other than to identify prospective properties consumers may be interested in purchasing, that the data is deemed reliable but is not guaranteed by MLS GRID, and that the use of the MLS GRID Data may be subject to an end user license agreement prescribed by the Member Participant’s applicable MLS if any and as amended from time to time. MLS GRID may, at its discretion, require use of other disclaimers as necessary to protect Member Participant, and/or their MLS from liability.
Based on information submitted to the MLS GRID. All data is obtained from various sources and may not have been verified by broker or MLS GRID. Supplied Open House Information is subject to change without notice. All information should be independently reviewed and verified for accuracy. Properties may or may not be listed by the office/agent presenting the information.
Privacy Policy / DMCA Notice / ADA Accessibility

This site is hosted, designed and copyright
© 1994 - 2026 by
Delta Media Group, Inc. -- Patent Pending --
241 Riverside Drive , Unit 2006 | MLS# O6439434
This condo located at 241 Riverside Drive , Unit 2006, Holly Hill, FL 32117 is currently listed for sale with an asking price of $310,900. This property was built in 2007 and has 2 bedrooms and 2 full baths with 1660 sq. ft. Riverside Drive , Unit 2006 is located in the MARINA GRANDE/HALIFAX 01 subdivision. Search MARINA GRANDE/HALIFAX 01 real estate on www.tarenmyrick.com today.