
BEDS3
BATHS3 full
SQUARE FEET2,775
MLS#OM729085
STATUSActive
PROPERTY TYPEResidential - Single Family
SUBDIVISIONPINE RIDGE
Property Description
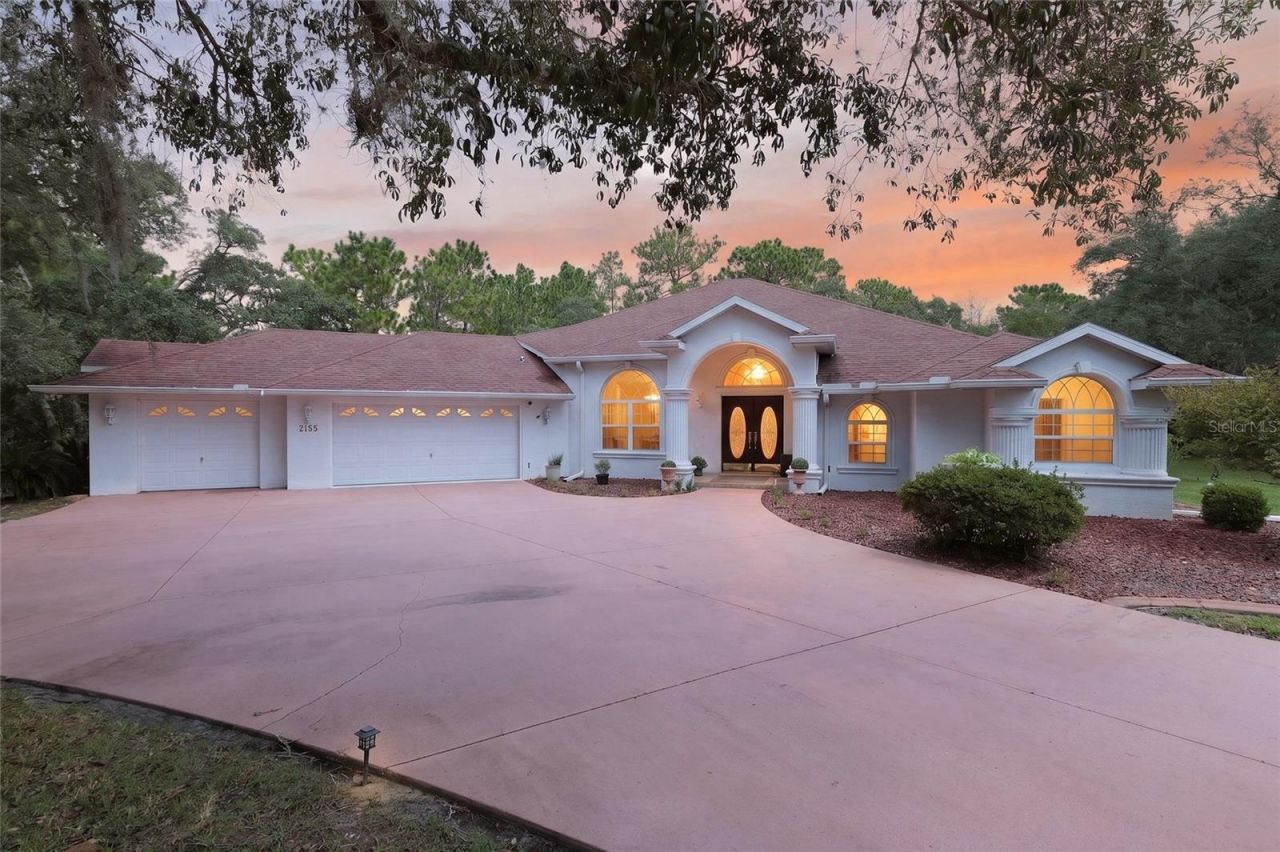
Positioned on 1.12 wooded corner acres in the established Pine Ridge Community, this well-maintained three-bedroom and family room with a three-bath residence with a three-car garage offers privacy, functionality and comfortable Florida living. An extended driveway with entrances from both West Fir Place and Lena Lane enhances accessibility and convenience while the wooded setting provides a natural sense of seclusion. Double etched glass entry doors welcome you into more than 2,700 square feet of thoughtfully designed living space. High ceilings, architectural columns, arched doorways, wood flooring and a tiled foyer create an inviting first impression. The open-concept floor plan seamlessly connects the spacious kitchen, living and dining areas, offering an ideal setting for everyday living and entertaining. The living room features custom built-ins, while a breakfast nook with a bay window overlooks the screened lanai and pool. A dedicated office with glass French doors provides a quiet workspace or flexible bonus room. The kitchen is equipped with recently updated appliances, including a refrigerator, dishwasher and garbage disposal. The oversized primary suite offers a spacious retreat with dual vanities, a garden jet tub and a separate shower. Extra-wide hallways enhance accessibility throughout the home, and a guest bedroom offers direct access to a bath featuring a wheelchair-accessible roll-in shower. Outdoor living is equally impressive with an expansive screened lanai overlooking a solar-heated in-ground pool with waterfall. Mature trees bordering the rear of the property create a natural privacy buffer and complement the peaceful landscape. Two storage sheds provide additional space for equipment, hobbies or recreational gear. Additional improvements include a newly installed septic system. The home is on city water and also has a separate well for the irrigation system. The spacious three-car garage provides ample room for vehicles and storage. the third car garage has a drywall divider from the oversized 2 car this can double as a workshop or additional hobby space. Located in the heart of Citrus County, Pine Ridge is known for its equestrian lifestyle, spacious homesites and proximity to parks, spring-fed rivers, kayaking, nature trails and other outdoor recreation. This property combines spacious indoor living, accessibility features, abundant outdoor amenities and a desirable location within one of Citrus County's most established acreage communities.
Property Features
Property Type: Residential - Single Family
Cooling: Central Air
Garage: 3 car attached
Heating: Central
Home Style: Traditional
Lot Size: 1.12 Acres
Roof Type: Shingle
Stories: 1.0
Taxes: $4,190
Year Built: 2002
Amenities
Built-in Features
Ceiling Fans(s)
High Ceilings
Kitchen/Family Room Combo
Vaulted Ceiling(s)
Sliding Doors
Feature Descriptions
Additional Rooms: Den/Library/Office, Family Room
Appliances: Dishwasher, Disposal, Dryer, Range Hood, Refrigerator, Washer
Association Amenities: Pickleball Court(s), Playground, Shuffleboard Court, Trail(s)
Community Features: Dog Park, Gated Community - No Guard, Golf Carts OK
Directions: 491 to west on Pine Ridge Blvd. North on Lena. Home on right side on the corner of Fir and Lena Drive.
Exterior: Block, Stucco
Flood Zone Code: X
Flooring: Ceramic Tile, Luxury Vinyl, Wood
Foundation: Slab
Garage Dimensions: 32x33
HOA Fee: 112/ Annually
HOA Y/N: Yes
Home Warranty Y/N: No
Listing Terms: Cash, Conventional, FHA, USDA Loan, VA Loan
Lot: Corner Lot, In County, Paved
Lot Dimensions: 1.12
Other Structures: Gazebo, Shed(s)
Ownership: Fee Simple
Parking: Oversized, Garage
Parking Notes: Oversized, Garage
Patio/Porch: Screened
Pets Allowed: Yes
Pets Restrictions: Buyer's responsibility to confirm all information is accurate with the HOA.
Pool: In Ground, Solar Heat
Property Attached Y/N: No
Property Sub-Type: Single Family Residence
Security: Security System
Sewer: Septic Tank
Showing Instructions: Appointment Only, Call Listing Agent, Lockbox, ShowingTime
Special Sale Provisions: None
Swimming Pool: Yes
Utilities: Cable Available, Electricity Available, Electricity Connected
Vegetation: Trees/Landscaped
Water: Well
Water Access Y/N: No
Zoning: RUR
Room Sizes
Office: 11x14
Bedroom 3: 13x12
Bedroom 2: 13x14
Primary Bathroom: 11x23
Primary Bedroom: 13x27
Balcony/Porch/Lanai: 47x43
Family Room: 20x24
Kitchen: 15x13
Living Room: 18x15
Dining Room: 10x12
Foyer: 15x10
Local Schools
High School: Lecanto High School
Middle School: Citrus Springs Middle School
Elementary School: Central Ridge Elementary School
Listed By / Shown By
Listed By
Agency Name: PREMIER SOTHEBY'S INTERNATIONAL REALTY
Agency Contact: 352-509-6455
Shown By
Agency Title: The Myrick Team
Agency Phone: 704-699-9899

Estimate Your Payment
Estimated Payment
$ 1,744.97 per month $1,234.08 Principal & Interest $349.17 Property Tax $161.73 Homeowner's InsuranceChange Payment Information



Disclaimer:
All information deemed reliable but not guaranteed. All properties are subject to prior sale, change or withdrawal. Neither listing broker(s) or information provider(s) shall be responsible for any typographical errors, misinformation, misprints and shall be held totally harmless. Listing(s) information is provided for consumers personal, non-commercial use and may not be used for any purpose other than to identify prospective properties consumers may be interested in purchasing. Information on this site was last updated 07/28/2026. The listing information on this page last changed on 07/28/2026. The data relating to real estate for sale on this website comes in part from the Internet Data Exchange program of Delta Media Group MLS (last updated Tue 07/28/2026 2:49:30 AM EST) or Stellar MLS (last updated Tue 07/28/2026 1:58:51 AM EST). Real estate listings held by brokerage firms other than The Myrick Team may be marked with the Internet Data Exchange logo and detailed information about those properties will include the name of the listing broker(s) when required by the MLS. All rights reserved.
![mls logo]() Listing data and photos distributed by MLSGRID
Listing data and photos distributed by MLSGRID
Member Participants (and their affiliated licensees, if applicable) shall indicate on their websites that IDX information is provided exclusively for consumers’ personal non-commercial use, that it may not be used for any purpose other than to identify prospective properties consumers may be interested in purchasing, that the data is deemed reliable but is not guaranteed by MLS GRID, and that the use of the MLS GRID Data may be subject to an end user license agreement prescribed by the Member Participant’s applicable MLS if any and as amended from time to time. MLS GRID may, at its discretion, require use of other disclaimers as necessary to protect Member Participant, and/or their MLS from liability.
Based on information submitted to the MLS GRID. All data is obtained from various sources and may not have been verified by broker or MLS GRID. Supplied Open House Information is subject to change without notice. All information should be independently reviewed and verified for accuracy. Properties may or may not be listed by the office/agent presenting the information.
Privacy Policy / DMCA Notice / ADA Accessibility



Member Participants (and their affiliated licensees, if applicable) shall indicate on their websites that IDX information is provided exclusively for consumers’ personal non-commercial use, that it may not be used for any purpose other than to identify prospective properties consumers may be interested in purchasing, that the data is deemed reliable but is not guaranteed by MLS GRID, and that the use of the MLS GRID Data may be subject to an end user license agreement prescribed by the Member Participant’s applicable MLS if any and as amended from time to time. MLS GRID may, at its discretion, require use of other disclaimers as necessary to protect Member Participant, and/or their MLS from liability.
Based on information submitted to the MLS GRID. All data is obtained from various sources and may not have been verified by broker or MLS GRID. Supplied Open House Information is subject to change without notice. All information should be independently reviewed and verified for accuracy. Properties may or may not be listed by the office/agent presenting the information.
Privacy Policy / DMCA Notice / ADA Accessibility

This site is hosted, designed and copyright
© 1994 - 2026 by
Delta Media Group, Inc. -- Patent Pending --
2155 W Fir Place | MLS# OM729085
This single family home located at 2155 W Fir Place , Beverly Hills, FL 34465 is currently listed for sale with an asking price of $554,500. This property was built in 2002 and has 3 bedrooms and 3 full baths with 2775 sq. ft. W Fir Place is located in the PINE RIDGE subdivision. Search PINE RIDGE real estate on www.tarenmyrick.com today.