
BEDS2
BATHS2 full
SQUARE FEET1,665
MLS#D6149237
STATUSActive
PROPERTY TYPEResidential - Condominium
SUBDIVISIONENGLEWOOD ISLES
Property Description
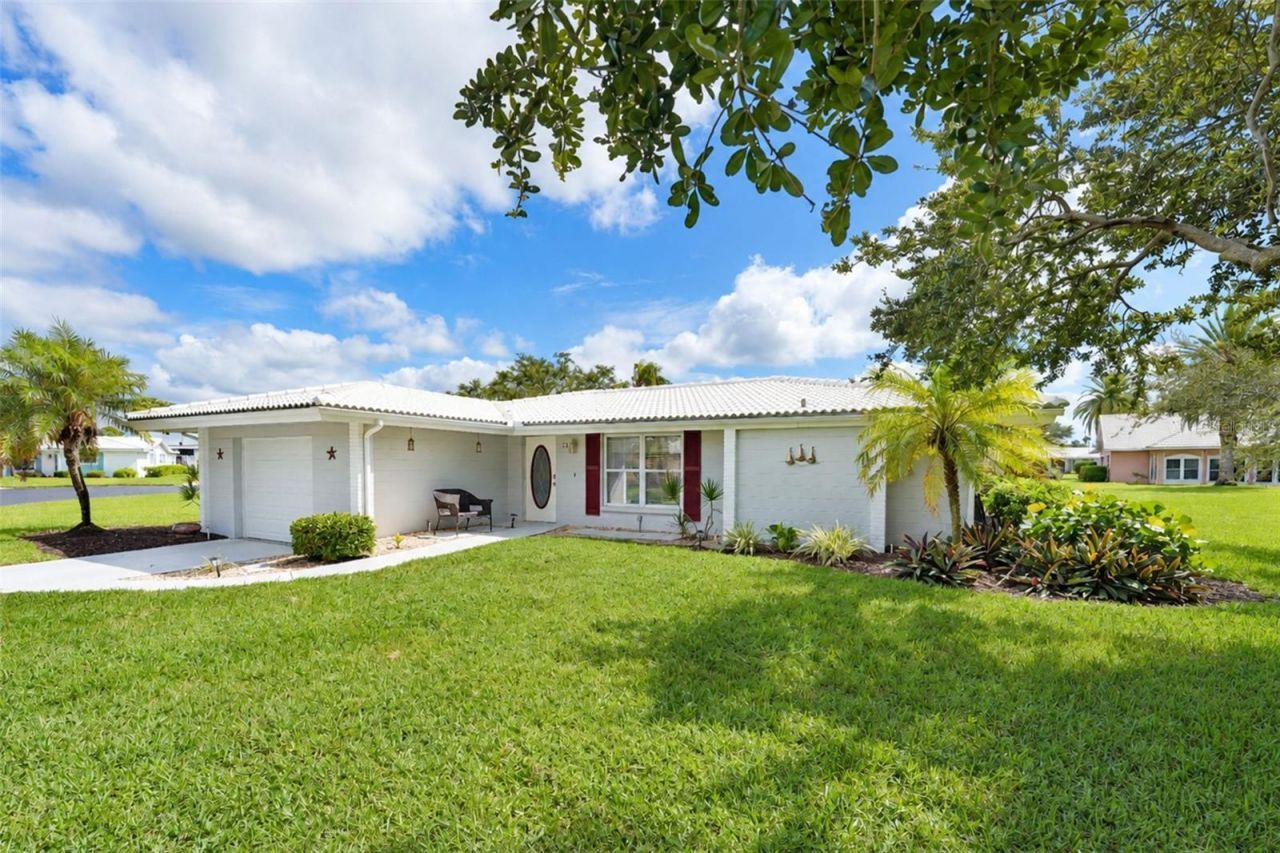
FORKED CREEK WATERFRONT | NO BRIDGES TO LEMON BAY | DOCK READY SEAWALLEnjoy the ultimate Florida boating lifestyle in Englewood Isles, a desirable maintenance-free waterfront community. This 2-bedroom, 2-bath detached condominium features a versatile den, split-bedroom floor plan, and 1-car garage.Boaters will love the 42 feet of seawall on Forked Creek, with water and electricity ready for dock instalation, and approximately 10-minute travel to Lemon Bay with no bridges to navigate.The open-concept living area flows into an expansive Florida room overlooking a peaceful, park-like setting. The den offers flexibility for a home office, guests, or hobby space. HVAC updates include a new system in 2022 and a separate mini-split in the Florida room.Community amenities include a large heated pool, shuffleboard, and maintenance-free living. Enjoy easy access to the Intracoastal Waterway, fishing, waterfront dining, Gulf beaches, golf, shopping, restaurants, and more.
Property Features
Property Type: Residential - Condominium
Cooling: Central Air, Mini-Split Unit(s)
Garage: 1 car attached
Heating: Central
Lot Size: 15.17 Acres
Roof Type: Tile
Stories: 1.0
Taxes: $3,510
Year Built: 1970
Amenities
Ceiling Fans(s)
Split Bedroom
Walk-In Closet(s)
Feature Descriptions
Additional Rooms: Bonus Room, Florida Room
Appliances: Dishwasher, Dryer, Electric Water Heater, Microwave, Range, Refrigerator, Washer
Association Amenities: Pool
Body of Water: FORKED CREEK
Community Features: Deed Restrictions, Pool
Days on Site: 8
Directions: From US 41 in Venice, Take 776 South to Englewood Isles Pkwy. Turn right onto Oakwood D N. GO past pool on left. Turn right at 'T' in road. House is first on right.
Exterior: Block, Stucco
Flood Zone Code: AE
Flooring: Tile
Foundation: Slab
Garage Dimensions: 15x23
HOA Fee: 428.36/ Monthly
HOA Y/N: Yes
Home Warranty Y/N: No
Listing Terms: Cash, Conventional
Lot Dimensions: 15.17
Number of Pets: 2
Other Equipment: Irrigation Equipment
Ownership: Fee Simple
Pets Allowed: Yes
Pets Restrictions: Renters may not have pets
Pets Size: Extra Large (101+ Lbs.)
Pets Weight (Max): 100
Property Attached Y/N: No
Property Sub-Type: Condominium
Sewer: Public Sewer
Showing Instructions: Supra Lock Box, ShowingTime
Special Sale Provisions: None
Special View Info: Water
Utilities: Cable Available, Electricity Connected, Sewer Connected, Underground Utilities, Water Connected
Water: Public
Water Access: Creek
Water Access Y/N: Yes
Waterfront Features: Creek, Assigned Boat Slip, Bridges - No Fixed Bridges, Sailboat Water, Seawall - Concrete
Zoning: RSF2
Room Sizes
Primary Bedroom: 17x12
Primary Bathroom: 10x12
Bedroom 2: 10x11
Bathroom 2: 10x12
Kitchen: 11x14
Bonus Room: 10x11
Living Room: 19x13
Florida Room: 32x14
Dining Room: 9x11
Balcony/Porch/Lanai: 8x10
Listed By / Shown By
Listed By
Agency Name: RE/MAX ALLIANCE GROUP
Agency Contact: 941-473-8484
Shown By
Agency Title: The Myrick Team
Agency Phone:

Estimate Your Payment
Estimated Payment
$ 1,397.57 per month $977.02 Principal & Interest $292.50 Property Tax $128.04 Homeowner's InsuranceChange Payment Information



Disclaimer:
All information deemed reliable but not guaranteed. All properties are subject to prior sale, change or withdrawal. Neither listing broker(s) or information provider(s) shall be responsible for any typographical errors, misinformation, misprints and shall be held totally harmless. Listing(s) information is provided for consumers personal, non-commercial use and may not be used for any purpose other than to identify prospective properties consumers may be interested in purchasing. Information on this site was last updated 10/30/2026. The listing information on this page last changed on 10/30/2026. The data relating to real estate for sale on this website comes in part from the Internet Data Exchange program of Delta Media Group MLS (last updated Fri 10/30/2026 12:05:52 AM EST) or Stellar MLS (last updated Thu 10/29/2026 11:55:04 PM EST). Real estate listings held by brokerage firms other than The Myrick Team may be marked with the Internet Data Exchange logo and detailed information about those properties will include the name of the listing broker(s) when required by the MLS. All rights reserved.
![mls logo]() Listing data and photos distributed by MLSGRID
Member Participants (and their affiliated licensees, if applicable) shall indicate on their websites that IDX information is provided exclusively for consumers’ personal non-commercial use, that it may not be used for any purpose other than to identify prospective properties consumers may be interested in purchasing, that the data is deemed reliable but is not guaranteed by MLS GRID, and that the use of the MLS GRID Data may be subject to an end user license agreement prescribed by the Member Participant’s applicable MLS if any and as amended from time to time. MLS GRID may, at its discretion, require use of other disclaimers as necessary to protect Member Participant, and/or their MLS from liability.
Based on information submitted to the MLS GRID. All data is obtained from various sources and may not have been verified by broker or MLS GRID. Supplied Open House Information is subject to change without notice. All information should be independently reviewed and verified for accuracy. Properties may or may not be listed by the office/agent presenting the information.
Privacy Policy / DMCA Notice / ADA Accessibility



Member Participants (and their affiliated licensees, if applicable) shall indicate on their websites that IDX information is provided exclusively for consumers’ personal non-commercial use, that it may not be used for any purpose other than to identify prospective properties consumers may be interested in purchasing, that the data is deemed reliable but is not guaranteed by MLS GRID, and that the use of the MLS GRID Data may be subject to an end user license agreement prescribed by the Member Participant’s applicable MLS if any and as amended from time to time. MLS GRID may, at its discretion, require use of other disclaimers as necessary to protect Member Participant, and/or their MLS from liability.
Based on information submitted to the MLS GRID. All data is obtained from various sources and may not have been verified by broker or MLS GRID. Supplied Open House Information is subject to change without notice. All information should be independently reviewed and verified for accuracy. Properties may or may not be listed by the office/agent presenting the information.
Privacy Policy / DMCA Notice / ADA Accessibility

This site is hosted, designed and copyright
© 1994 - 2026 by
Delta Media Group, Inc. -- Patent Pending --
21 Oakwood Drive N, Unit 21 | MLS# D6149237
This condo located at 21 Oakwood Drive N, Unit 21, Englewood, FL 34223 is currently listed for sale with an asking price of $439,000. This property was built in 1970 and has 2 bedrooms and 2 full baths with 1665 sq. ft. Oakwood Drive N, Unit 21 is located in the ENGLEWOOD ISLES subdivision. Search ENGLEWOOD ISLES real estate on www.tarenmyrick.com today.