
BEDS3
BATHS2 full
SQUARE FEET1,246
MLS#TB8561319
STATUSActive
PROPERTY TYPEResidential - Single Family
SUBDIVISIONTANGLEWOOD VILLAGE
Property Description
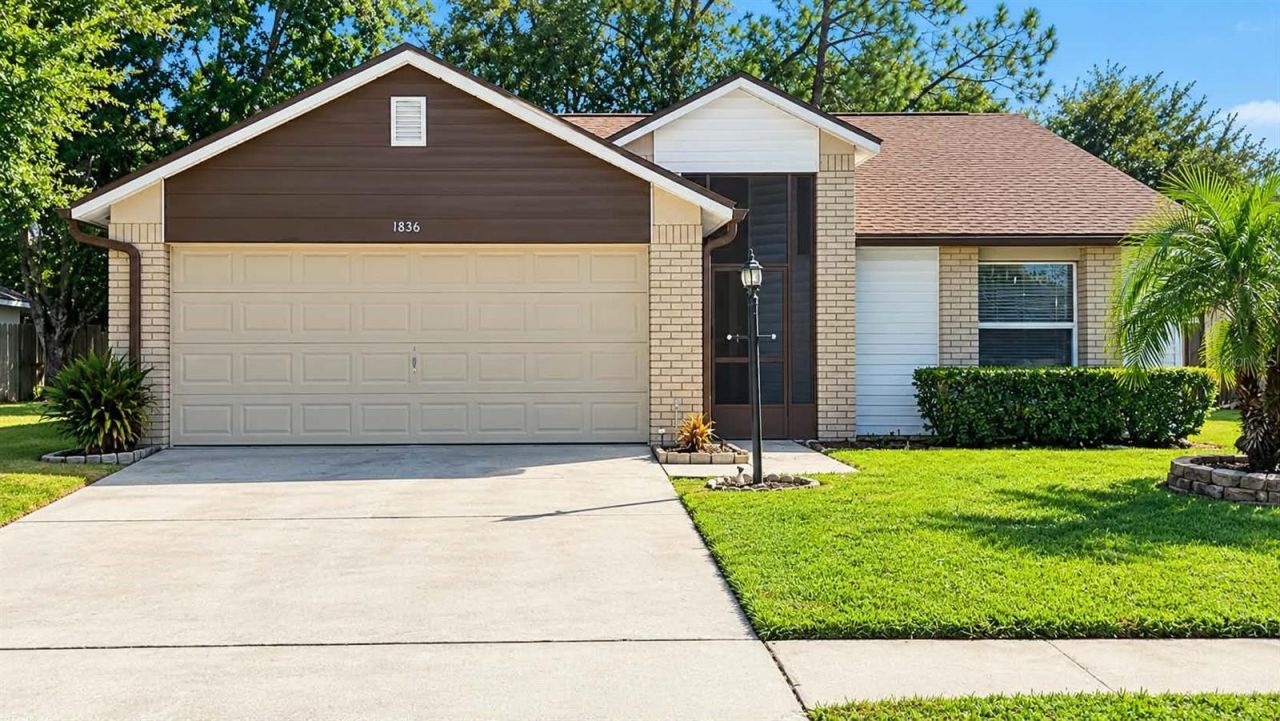
Welcome to this charming 3-bedroom, 2-bathroom home with 2-car garage, ideally located in the heart of Westly Chapel! Enjoy the added benefit of NO HOA OR CDD FEES. Residents also have the option to enjoy community amenities, including a clubhouse, swimming pool, hot tub, tennis courts, pickleball courts, and more through an optional membership. The inviting open floor plan features high vaulted ceilings in the family room and kitchen, creating a spacious and airy feel. The kitchen is equipped with new stainless-steel appliances and offers plenty of solid surface counter tops for meal preparation and entertainment. The spacious primary suite features a built-in window bench, a walk-in closet, and private bathroom. Step outside to the screened-in lanai, the perfect spot to sip your morning coffee, enjoy the peaceful surroundings, and listen to the birds. Of course, I saved the best for last, this home comes with a brand-new guaranteed roof installed to today's standards. Centrally located to malls, grocery stores, 3 major hospitals, restaurants, sport complex, hotels, A- rated schools, libraries, ice rink, Etc. Some photos virtually staged.
Property Features
Property Type: Residential - Single Family
Cooling: Central Air
Garage: 2 car attached
Heating: Electric
Lot Size: 0.15 Acres
Roof Type: Shingle
Stories: 1.0
Taxes: $4,422
Year Built: 1992
Amenities
Cathedral Ceiling(s)
Eat-in Kitchen
L Dining
Vaulted Ceiling(s)
Walk-In Closet(s)
Awning(s)
Sprinkler Metered
Feature Descriptions
Appliances: Convection Oven, Dishwasher, Disposal, Dryer, Electric Water Heater, Exhaust Fan, Range, Range Hood, Refrigerator, Washer
Community Features: Clubhouse, Community Mailbox, Sidewalks
Days on Site: 4
Directions: Bruce B Down to Williamsburg, Left on Tampa Bay
Exterior: Block
Flood Zone Code: x
Flooring: Ceramic Tile, Laminate
Foundation: Block, Slab
Home Warranty Y/N: No
Listing Terms: Cash, Conventional, FHA, USDA Loan, VA Loan
Lot Dimensions: 0.15
Other Equipment: Irrigation Equipment
Ownership: Fee Simple
Patio/Porch: Covered, Enclosed
Pets Allowed: Yes
Property Attached Y/N: No
Property Sub-Type: Single Family Residence
Sewer: Public Sewer
Showing Instructions: Supra Lock Box, Call Listing Agent
Special Sale Provisions: None
Utilities: Cable Available, Electricity Connected, Fire Hydrant, Sewer Connected, Water Connected
Vegetation: Mature Landscaping, Oak Trees, Trees/Landscaped
Water: Public
Water Access Y/N: No
Zoning: UF
Room Sizes
Primary Bedroom: 10x15
Kitchen: 10x9
Living Room: 13x24
Local Schools
High School: Wiregrass Ranch High-PO
Middle School: John Long Middle-PO
Elementary School: Sand Pine Elementary-PO
Listed By / Shown By
Listed By
Agency Name: FUTURE HOME REALTY INC
Agency Contact: 813-855-4982
Shown By
Agency Title: The Myrick Team
Agency Phone:

Estimate Your Payment
Estimated Payment
$ 1,223.10 per month $755.58 Principal & Interest $368.50 Property Tax $99.02 Homeowner's InsuranceChange Payment Information



Disclaimer:
All information deemed reliable but not guaranteed. All properties are subject to prior sale, change or withdrawal. Neither listing broker(s) or information provider(s) shall be responsible for any typographical errors, misinformation, misprints and shall be held totally harmless. Listing(s) information is provided for consumers personal, non-commercial use and may not be used for any purpose other than to identify prospective properties consumers may be interested in purchasing. Information on this site was last updated 10/30/2026. The listing information on this page last changed on 10/30/2026. The data relating to real estate for sale on this website comes in part from the Internet Data Exchange program of Delta Media Group MLS (last updated Fri 10/30/2026 12:05:52 AM EST) or Stellar MLS (last updated Thu 10/29/2026 11:55:04 PM EST). Real estate listings held by brokerage firms other than The Myrick Team may be marked with the Internet Data Exchange logo and detailed information about those properties will include the name of the listing broker(s) when required by the MLS. All rights reserved.
![mls logo]() Listing data and photos distributed by MLSGRID
Member Participants (and their affiliated licensees, if applicable) shall indicate on their websites that IDX information is provided exclusively for consumers’ personal non-commercial use, that it may not be used for any purpose other than to identify prospective properties consumers may be interested in purchasing, that the data is deemed reliable but is not guaranteed by MLS GRID, and that the use of the MLS GRID Data may be subject to an end user license agreement prescribed by the Member Participant’s applicable MLS if any and as amended from time to time. MLS GRID may, at its discretion, require use of other disclaimers as necessary to protect Member Participant, and/or their MLS from liability.
Based on information submitted to the MLS GRID. All data is obtained from various sources and may not have been verified by broker or MLS GRID. Supplied Open House Information is subject to change without notice. All information should be independently reviewed and verified for accuracy. Properties may or may not be listed by the office/agent presenting the information.
Privacy Policy / DMCA Notice / ADA Accessibility



Member Participants (and their affiliated licensees, if applicable) shall indicate on their websites that IDX information is provided exclusively for consumers’ personal non-commercial use, that it may not be used for any purpose other than to identify prospective properties consumers may be interested in purchasing, that the data is deemed reliable but is not guaranteed by MLS GRID, and that the use of the MLS GRID Data may be subject to an end user license agreement prescribed by the Member Participant’s applicable MLS if any and as amended from time to time. MLS GRID may, at its discretion, require use of other disclaimers as necessary to protect Member Participant, and/or their MLS from liability.
Based on information submitted to the MLS GRID. All data is obtained from various sources and may not have been verified by broker or MLS GRID. Supplied Open House Information is subject to change without notice. All information should be independently reviewed and verified for accuracy. Properties may or may not be listed by the office/agent presenting the information.
Privacy Policy / DMCA Notice / ADA Accessibility

This site is hosted, designed and copyright
© 1994 - 2026 by
Delta Media Group, Inc. -- Patent Pending --
1836 Tampa Bay Drive | MLS# TB8561319
This single family home located at 1836 Tampa Bay Drive, Wesley Chapel, FL 33543 is currently listed for sale with an asking price of $339,500. This property was built in 1992 and has 3 bedrooms and 2 full baths with 1246 sq. ft. Tampa Bay Drive is located in the TANGLEWOOD VILLAGE subdivision. Search TANGLEWOOD VILLAGE real estate on www.tarenmyrick.com today.