
BEDS4
BATHS2 full
SQUARE FEET1,828
MLS#A4681685
STATUSPending
PROPERTY TYPERental - Single Family
SUBDIVISIONSTAR FARMS-PH V-SUB
Property Description
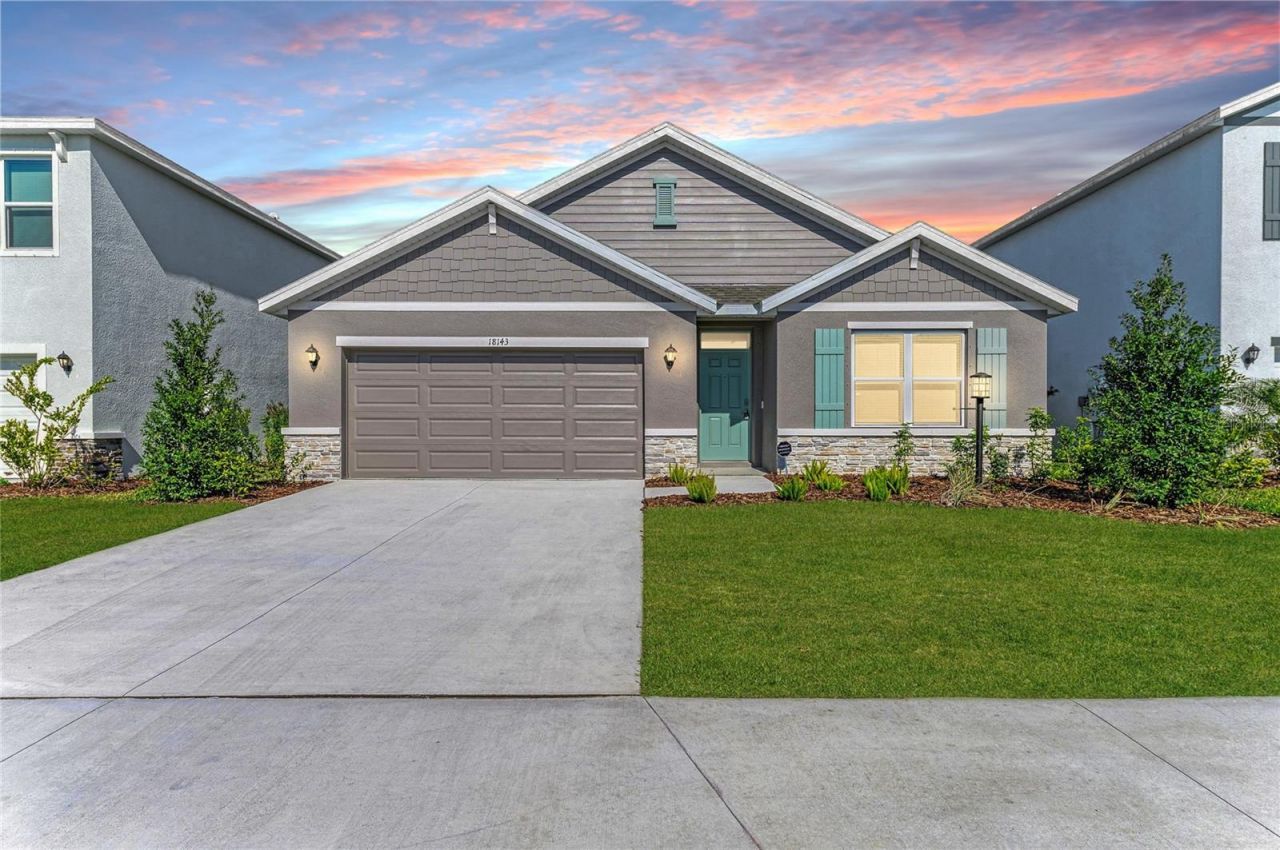
Be the first to live in this brand-new 4-bedroom, 2-bath home with a 2-car garage, perfectly situated on a scenic lake homesite. The open-concept kitchen and great room feature a spacious island, quartz countertops, stainless steel appliances, a walk-in pantry, and ample storage throughout. A split floor plan provides added privacy, and a washer and dryer are included for your convenience.Amenity-rich Star Farms at Lakewood Ranch is D.R. Horton's premier community within the award-winning, master-planned Lakewood Ranch. Nestled amid Southwest Florida's natural beauty, this gated 700-acre neighborhood will offer 1,500 thoughtfully designed single-family homes, townhomes, and paired villas, all created to suit today's modern lifestyle.Residents enjoy resort-style amenities including a resort pool, resistance pool, poolside cabanas, pickleball and tennis courts, bocce ball, basketball and volleyball courts, a splash pad, spa, pet park, coffee bar, outdoor grilling areas, and miles of greenways and trails. Lawn service is included, and one dog may be considered on a case-by-case basis.
Property Features
Property Type: Rental - Single Family
Cooling: Central Air
Garage: 2 car attached
Heating: Electric
Lot Size: 0.14 Acres
Year Built: 2025
Amenities
Ceiling Fans(s)
Kitchen/Family Room Combo
Open Floorplan
Primary Bedroom Main Floor
Smart Home
Solid Surface Counters
Split Bedroom
Walk-In Closet(s)
Window Treatments
Sidewalk
Sliding Doors
Feature Descriptions
Additional Rooms: Inside Utility
Appliances: Dishwasher, Disposal, Dryer, Microwave, Range, Refrigerator, Washer
Association Amenities: Basketball Court, Clubhouse, Fitness Center, Gated, Pickleball Court(s), Playground, Pool, Recreation Facilities, Tennis Court(s), Trail(s)
Community Features: Clubhouse, Dog Park, Fitness Center, Gated Community - No Guard, Irrigation-Reclaimed Water, Park, Playground, Pool, Sidewalks, Tennis Court(s)
Days on Site: 167
Directions: SR 70 or SR 64 to Uihlein Rd. East on 44th Ave E to Hazelnut Meadow Blvd and 1st exit onto Star Farm Loop. follow to Wheathouse Place.
Flooring: Carpet, Luxury Vinyl
Garage Dimensions: 20x20
HOA Y/N: Yes
Home Warranty Y/N: No
Lease Terms: Twelve Months
Lot Dimensions: 0.14
Number of Pets: 1
Patio/Porch: Patio
Pets Allowed: Breed Restrictions, Dogs OK, Number Limit
Pets Restrictions: Owner will consider one dog on a case-by-case basis. Certain breeds excluded due to insurance requirements
Pets Size: Extra Large (101+ Lbs.)
Property Attached Y/N: No
Property Sub-Type: Single Family Residence
Sewer: Public Sewer
Showing Instructions: Supra Lock Box, ShowingTime
Utilities: Cable Connected, Public, Sprinkler Recycled
Water: Public
Water Access Y/N: No
Water View: Lake
Windows: Shutters, Window Treatments
Room Sizes
Great Room: 15x16
Dining Room: 11x11
Kitchen: 18x11
Bedroom 1: 12x15
Bedroom 2: 10x11
Bedroom 3: 10x11
Bedroom 4: 11x12
Balcony/Porch/Lanai: 11x8
Listed By / Shown By
Listed By
Agency Name: BETTER HOMES AND GARDENS REAL ESTATE ATCHLEY PROPE
Agency Contact: 941-556-9100
Shown By
Agency Title: The Myrick Team
Agency Phone: 704-699-9899




Disclaimer:
All information deemed reliable but not guaranteed. All properties are subject to prior sale, change or withdrawal. Neither listing broker(s) or information provider(s) shall be responsible for any typographical errors, misinformation, misprints and shall be held totally harmless. Listing(s) information is provided for consumers personal, non-commercial use and may not be used for any purpose other than to identify prospective properties consumers may be interested in purchasing. Information on this site was last updated 07/28/2026. The listing information on this page last changed on 07/28/2026. The data relating to real estate for sale on this website comes in part from the Internet Data Exchange program of Delta Media Group MLS (last updated Tue 07/28/2026 2:49:30 AM EST) or Stellar MLS (last updated Tue 07/28/2026 1:58:51 AM EST). Real estate listings held by brokerage firms other than The Myrick Team may be marked with the Internet Data Exchange logo and detailed information about those properties will include the name of the listing broker(s) when required by the MLS. All rights reserved.
![mls logo]() Listing data and photos distributed by MLSGRID
Listing data and photos distributed by MLSGRID
Member Participants (and their affiliated licensees, if applicable) shall indicate on their websites that IDX information is provided exclusively for consumers’ personal non-commercial use, that it may not be used for any purpose other than to identify prospective properties consumers may be interested in purchasing, that the data is deemed reliable but is not guaranteed by MLS GRID, and that the use of the MLS GRID Data may be subject to an end user license agreement prescribed by the Member Participant’s applicable MLS if any and as amended from time to time. MLS GRID may, at its discretion, require use of other disclaimers as necessary to protect Member Participant, and/or their MLS from liability.
Based on information submitted to the MLS GRID. All data is obtained from various sources and may not have been verified by broker or MLS GRID. Supplied Open House Information is subject to change without notice. All information should be independently reviewed and verified for accuracy. Properties may or may not be listed by the office/agent presenting the information.
Privacy Policy / DMCA Notice / ADA Accessibility



Member Participants (and their affiliated licensees, if applicable) shall indicate on their websites that IDX information is provided exclusively for consumers’ personal non-commercial use, that it may not be used for any purpose other than to identify prospective properties consumers may be interested in purchasing, that the data is deemed reliable but is not guaranteed by MLS GRID, and that the use of the MLS GRID Data may be subject to an end user license agreement prescribed by the Member Participant’s applicable MLS if any and as amended from time to time. MLS GRID may, at its discretion, require use of other disclaimers as necessary to protect Member Participant, and/or their MLS from liability.
Based on information submitted to the MLS GRID. All data is obtained from various sources and may not have been verified by broker or MLS GRID. Supplied Open House Information is subject to change without notice. All information should be independently reviewed and verified for accuracy. Properties may or may not be listed by the office/agent presenting the information.
Privacy Policy / DMCA Notice / ADA Accessibility

This site is hosted, designed and copyright
© 1994 - 2026 by
Delta Media Group, Inc. -- Patent Pending --
18143 Wheathouse Place | MLS# A4681685
This property located at 18143 Wheathouse Place, Bradenton, FL 34211 is currently listed for rent with an asking price of $3,300 / Monthly. Search Bradenton real estate on www.tarenmyrick.com today.