
BEDS2
BATHS2 full
SQUARE FEET1,121
MLS#A4634297
STATUSActive
PROPERTY TYPERental - Condominium
SUBDIVISIONTERRACE IV AT LAKEWOOD NATIONAL
Property Description
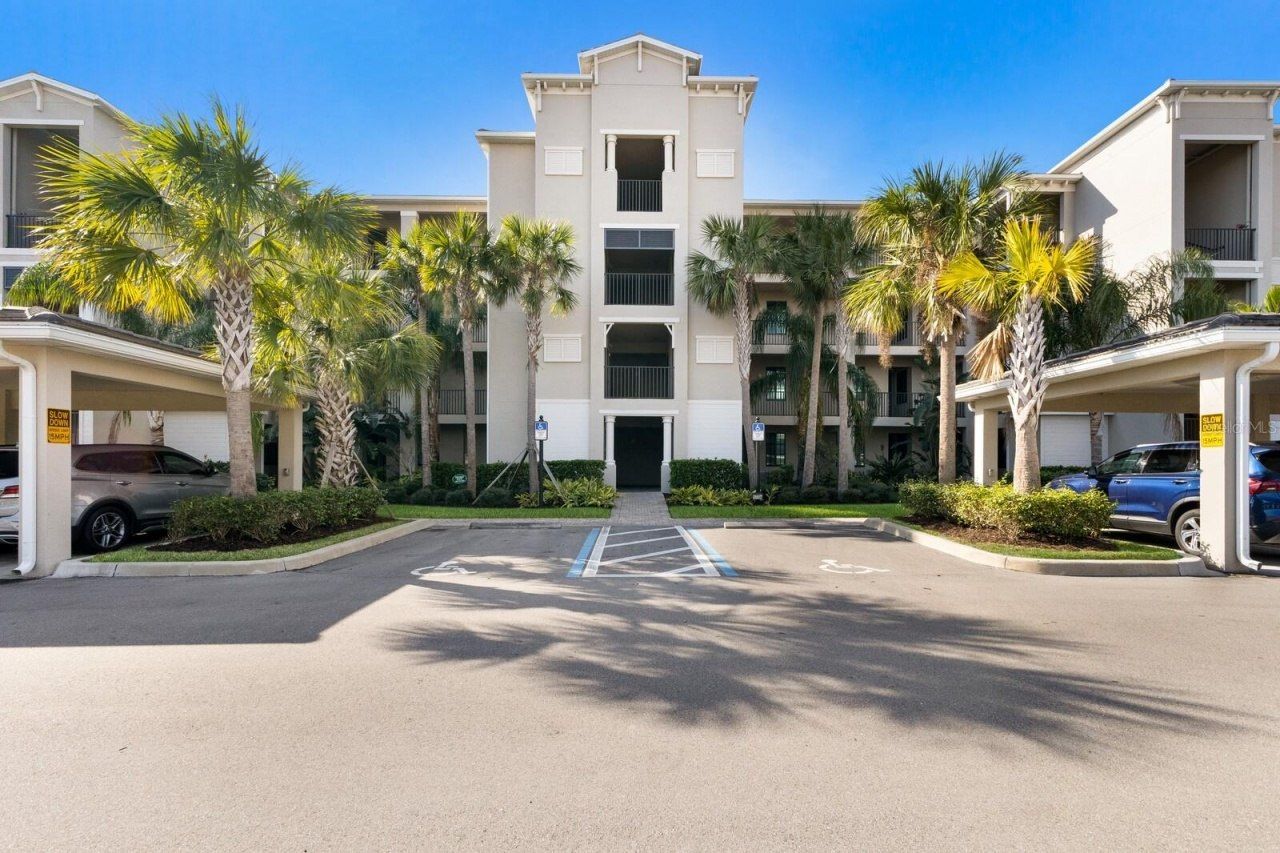
Relax and unwind in this furnished and tastefully decorated 2 bedroom, 2 bath Arbor Floor plan condo in the Golf Resort Community of Lakewood National. Well-appointed kitchen with stone counter tops, island, breakfast bar, and stainless-steel appliances is open to the living room/dining room and is a great space to entertain and take in the golf and water views. Master bedroom with King size bed, and two walk-in closets with attached bathroom welcomes you after a day of activities. Guest bedroom offers a queen size bed located near the 2nd bathroom. Take in the nightly sunsets overlooking the Arnold Palmer designed golf course out on the screened in lanai. The Lakewood National amenities offer an exceptional resort lifestyle you and your family are sure to enjoy. Incredible amenities include; not one, but two 18-hole golf courses, full service tiki bar at the resort pool, full service spa, 8 clay tennis courts and 4 pickle ball courts, staffed fitness center, 2 bocce ball courts, full-time lifestyle director, and the new Grand Clubhouse is open! There is always something to do! Close to the Gulf beaches, shopping and dining, with easy access to I75 and all of Lakewood Ranch. Life is what you live, style is how you live it! Monthly rentals less than 6 months include utilities and are subject to Sales and Resort Taxes (13%). Rentals more than 6 months require first and last months rent, security deposit. The HOA Membership Transfer Fee is $642.00
Property Features
Property Type: Rental - Condominium
Cooling: Central Air
Heating: Central, Electric
Lot Size: 1.00 Acres
Stories: 1.0
Year Built: 2019
Amenities
Ceiling Fans(s)
Eat-in Kitchen
Kitchen/Family Room Combo
Open Floorplan
Split Bedroom
Stone Counters
Thermostat
Walk-In Closet(s)
Window Treatments
Feature Descriptions
Appliances: Cooktop, Dishwasher, Disposal, Dryer, Ice Maker, Microwave, Range, Washer
Association Amenities: Clubhouse, Elevator(s), Fitness Center, Gated, Golf Course, Pickleball Court(s), Pool, Recreation Facilities, Security, Spa/Hot Tub, Tennis Court(s)
Community Features: Clubhouse, Fitness Center, Gated Community - Guard, Golf Carts OK, Golf, Irrigation-Reclaimed Water, Restaurant, Sidewalks, Tennis Court(s)
Days on Site: 570
Directions: I-75 to Exit 217 (SR-70). Go east for 5.2 miles. Take a left on Uihlein Road. Stay on Uihlein for about 1 mile and Lakewood National will be on your right. Enter through the guard at the gate. Take Lakewood National Pkwy to the second round a bout, make r
Energy Efficient: Thermostat
Flooring: Tile
HOA Y/N: Yes
Home Warranty Y/N: No
Hot Tub: Yes
Lease Terms: Month To Month
Lot Dimensions: 1
Number of Pets: 1
Parking: Covered, Ground Level, Guest, Off Street, Open
Parking Notes: Covered, Ground Level, Guest, Off Street, Open
Pets Allowed: Dogs OK
Pets Restrictions: Please See HOA Docs for Pet Restrictions.
Pets Size: Small (16-35 Lbs.)
Property Attached Y/N: No
Property Sub-Type: Condominium
Security: Fire Sprinkler System, Gated Community, Smoke Detector(s)
Sewer: Public Sewer
Showing Instructions: Call Listing Agent
Utilities: Cable Connected, Electricity Connected, Public, Sewer Connected, Sprinkler Recycled, Underground Utilities, Water Connected
Water: Public
Water Access Y/N: No
Windows: Blinds, Storm Window(s)
Room Sizes
Primary Bathroom: 12x14
Bedroom 2: 12x11
Living Room: 14x13
Dining Room: 14x10
Balcony/Porch/Lanai: 13x8
Listed By / Shown By
Listed By
Agency Name: FINE PROPERTIES
Agency Contact: 941-782-0000
Shown By
Agency Title: The Myrick Team
Agency Phone: 704-699-9899




Disclaimer:
All information deemed reliable but not guaranteed. All properties are subject to prior sale, change or withdrawal. Neither listing broker(s) or information provider(s) shall be responsible for any typographical errors, misinformation, misprints and shall be held totally harmless. Listing(s) information is provided for consumers personal, non-commercial use and may not be used for any purpose other than to identify prospective properties consumers may be interested in purchasing. Information on this site was last updated 07/28/2026. The listing information on this page last changed on 07/28/2026. The data relating to real estate for sale on this website comes in part from the Internet Data Exchange program of Delta Media Group MLS (last updated Tue 07/28/2026 2:49:30 AM EST) or Stellar MLS (last updated Tue 07/28/2026 1:58:51 AM EST). Real estate listings held by brokerage firms other than The Myrick Team may be marked with the Internet Data Exchange logo and detailed information about those properties will include the name of the listing broker(s) when required by the MLS. All rights reserved.
![mls logo]() Listing data and photos distributed by MLSGRID
Listing data and photos distributed by MLSGRID
Member Participants (and their affiliated licensees, if applicable) shall indicate on their websites that IDX information is provided exclusively for consumers’ personal non-commercial use, that it may not be used for any purpose other than to identify prospective properties consumers may be interested in purchasing, that the data is deemed reliable but is not guaranteed by MLS GRID, and that the use of the MLS GRID Data may be subject to an end user license agreement prescribed by the Member Participant’s applicable MLS if any and as amended from time to time. MLS GRID may, at its discretion, require use of other disclaimers as necessary to protect Member Participant, and/or their MLS from liability.
Based on information submitted to the MLS GRID. All data is obtained from various sources and may not have been verified by broker or MLS GRID. Supplied Open House Information is subject to change without notice. All information should be independently reviewed and verified for accuracy. Properties may or may not be listed by the office/agent presenting the information.
Privacy Policy / DMCA Notice / ADA Accessibility



Member Participants (and their affiliated licensees, if applicable) shall indicate on their websites that IDX information is provided exclusively for consumers’ personal non-commercial use, that it may not be used for any purpose other than to identify prospective properties consumers may be interested in purchasing, that the data is deemed reliable but is not guaranteed by MLS GRID, and that the use of the MLS GRID Data may be subject to an end user license agreement prescribed by the Member Participant’s applicable MLS if any and as amended from time to time. MLS GRID may, at its discretion, require use of other disclaimers as necessary to protect Member Participant, and/or their MLS from liability.
Based on information submitted to the MLS GRID. All data is obtained from various sources and may not have been verified by broker or MLS GRID. Supplied Open House Information is subject to change without notice. All information should be independently reviewed and verified for accuracy. Properties may or may not be listed by the office/agent presenting the information.
Privacy Policy / DMCA Notice / ADA Accessibility

This site is hosted, designed and copyright
© 1994 - 2026 by
Delta Media Group, Inc. -- Patent Pending --
17510 Gawthrop Drive, Unit 104 | MLS# A4634297
This property located at 17510 Gawthrop Drive, Unit 104, Bradenton, FL 34211 is currently listed for rent with an asking price of $2,750 / Monthly. Search Bradenton real estate on www.tarenmyrick.com today.