
BEDS4
BATHS2 full
SQUARE FEET1,828
MLS#A4693501
STATUSActive
PROPERTY TYPERental - Single Family
SUBDIVISIONLAKEWOOD RANCH SOLERA
Property Description
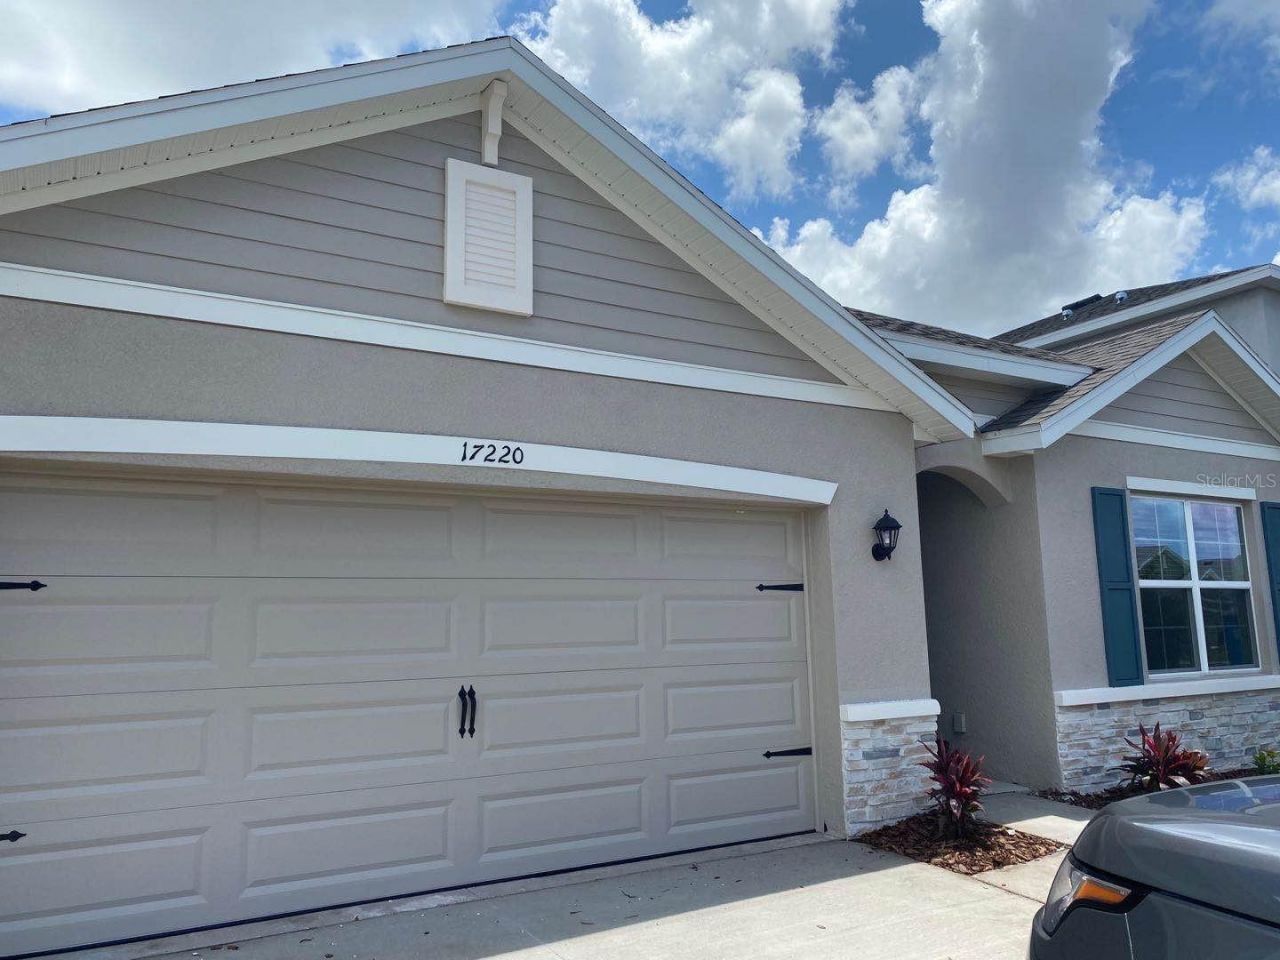
Welcome to 17220 Harvest Moon Way, a beautifully maintained 4-bedroom, 2-bathroom home located in the gated community of Solera at Lakewood Ranch. This thoughtfully designed residence offers an open-concept floor plan with spacious living and dining areas, making it ideal for both everyday living and entertaining.The well-appointed kitchen features stainless steel appliances, ample cabinetry, generous counter space, and a large island overlooking the main living area. The private primary suite is tucked away from the secondary bedrooms and offers a walk-in closet along with an en-suite bath featuring dual vanities and a walk-in shower. Three additional bedrooms provide flexibility for family, guests, or a home office.Enjoy Florida living year-round from the covered lanai overlooking the backyard-perfect for morning coffee or relaxing evenings.Residents of Solera enjoy a gated entrance along with resort-style amenities including a community pool, cabana, playground, and beautifully maintained common areas. The community is conveniently located just minutes from top-rated schools, Premier Sports Campus, shopping, dining, parks, golf, and all that Lakewood Ranch has.This move-in-ready home offers the perfect combination of comfort, convenience, and the exceptional Lakewood Ranch lifestyle.
Property Features
Property Type: Rental - Single Family
Cooling: Central Air
Garage: 2 car attached
Heating: Central
Lot Size: 0.14 Acres
Year Built: 2021
Amenities
L Dining
Living Room/Dining Room Combo
Feature Descriptions
Appliances: Dishwasher, Dryer, Electric Water Heater, Microwave, Refrigerator, Washer
Association Amenities: Clubhouse, Park, Playground, Pool
Builder: dr horton
Community Features: Clubhouse, Dog Park, Fitness Center, Playground, Pool
Days on Site: 75
Directions: drive on I 75 the get off from exits 217 and drive on state rd 70
HOA Y/N: Yes
Home Warranty Y/N: No
Lease Terms: Twelve Months
Lot Dimensions: 0.14
Model: cali
Number of Pets: 2
Pets Allowed: Breed Restrictions, Cats OK, Dogs OK
Pets Restrictions: no extra large dog
Property Attached Y/N: No
Property Sub-Type: Single Family Residence
Showing Instructions: 24 Hour Notice
Water Access Y/N: No
Room Sizes
Primary Bathroom: 15x13
Living Room: 15x16
Kitchen: 13x18
Listed By / Shown By
Listed By
Agency Name: VIVE REALTY
Agency Contact: 941-600-8162
Shown By
Agency Title: The Myrick Team
Agency Phone: 704-699-9899




Disclaimer:
All information deemed reliable but not guaranteed. All properties are subject to prior sale, change or withdrawal. Neither listing broker(s) or information provider(s) shall be responsible for any typographical errors, misinformation, misprints and shall be held totally harmless. Listing(s) information is provided for consumers personal, non-commercial use and may not be used for any purpose other than to identify prospective properties consumers may be interested in purchasing. Information on this site was last updated 07/28/2026. The listing information on this page last changed on 07/28/2026. The data relating to real estate for sale on this website comes in part from the Internet Data Exchange program of Delta Media Group MLS (last updated Tue 07/28/2026 2:49:30 AM EST) or Stellar MLS (last updated Tue 07/28/2026 1:58:51 AM EST). Real estate listings held by brokerage firms other than The Myrick Team may be marked with the Internet Data Exchange logo and detailed information about those properties will include the name of the listing broker(s) when required by the MLS. All rights reserved.
![mls logo]() Listing data and photos distributed by MLSGRID
Listing data and photos distributed by MLSGRID
Member Participants (and their affiliated licensees, if applicable) shall indicate on their websites that IDX information is provided exclusively for consumers’ personal non-commercial use, that it may not be used for any purpose other than to identify prospective properties consumers may be interested in purchasing, that the data is deemed reliable but is not guaranteed by MLS GRID, and that the use of the MLS GRID Data may be subject to an end user license agreement prescribed by the Member Participant’s applicable MLS if any and as amended from time to time. MLS GRID may, at its discretion, require use of other disclaimers as necessary to protect Member Participant, and/or their MLS from liability.
Based on information submitted to the MLS GRID. All data is obtained from various sources and may not have been verified by broker or MLS GRID. Supplied Open House Information is subject to change without notice. All information should be independently reviewed and verified for accuracy. Properties may or may not be listed by the office/agent presenting the information.
Privacy Policy / DMCA Notice / ADA Accessibility



Member Participants (and their affiliated licensees, if applicable) shall indicate on their websites that IDX information is provided exclusively for consumers’ personal non-commercial use, that it may not be used for any purpose other than to identify prospective properties consumers may be interested in purchasing, that the data is deemed reliable but is not guaranteed by MLS GRID, and that the use of the MLS GRID Data may be subject to an end user license agreement prescribed by the Member Participant’s applicable MLS if any and as amended from time to time. MLS GRID may, at its discretion, require use of other disclaimers as necessary to protect Member Participant, and/or their MLS from liability.
Based on information submitted to the MLS GRID. All data is obtained from various sources and may not have been verified by broker or MLS GRID. Supplied Open House Information is subject to change without notice. All information should be independently reviewed and verified for accuracy. Properties may or may not be listed by the office/agent presenting the information.
Privacy Policy / DMCA Notice / ADA Accessibility

This site is hosted, designed and copyright
© 1994 - 2026 by
Delta Media Group, Inc. -- Patent Pending --
17220 Harvest Moon Way | MLS# A4693501
This property located at 17220 Harvest Moon Way, Bradenton, FL 34211 is currently listed for rent with an asking price of $2,550 / Monthly. Search Bradenton real estate on www.tarenmyrick.com today.