
BEDS4
BATHS3 full 2 partial
SQUARE FEET3,084
MLS#A4689005
STATUSActive
PROPERTY TYPEResidential - Single Family
SUBDIVISIONLAKE CLUB
Property Description
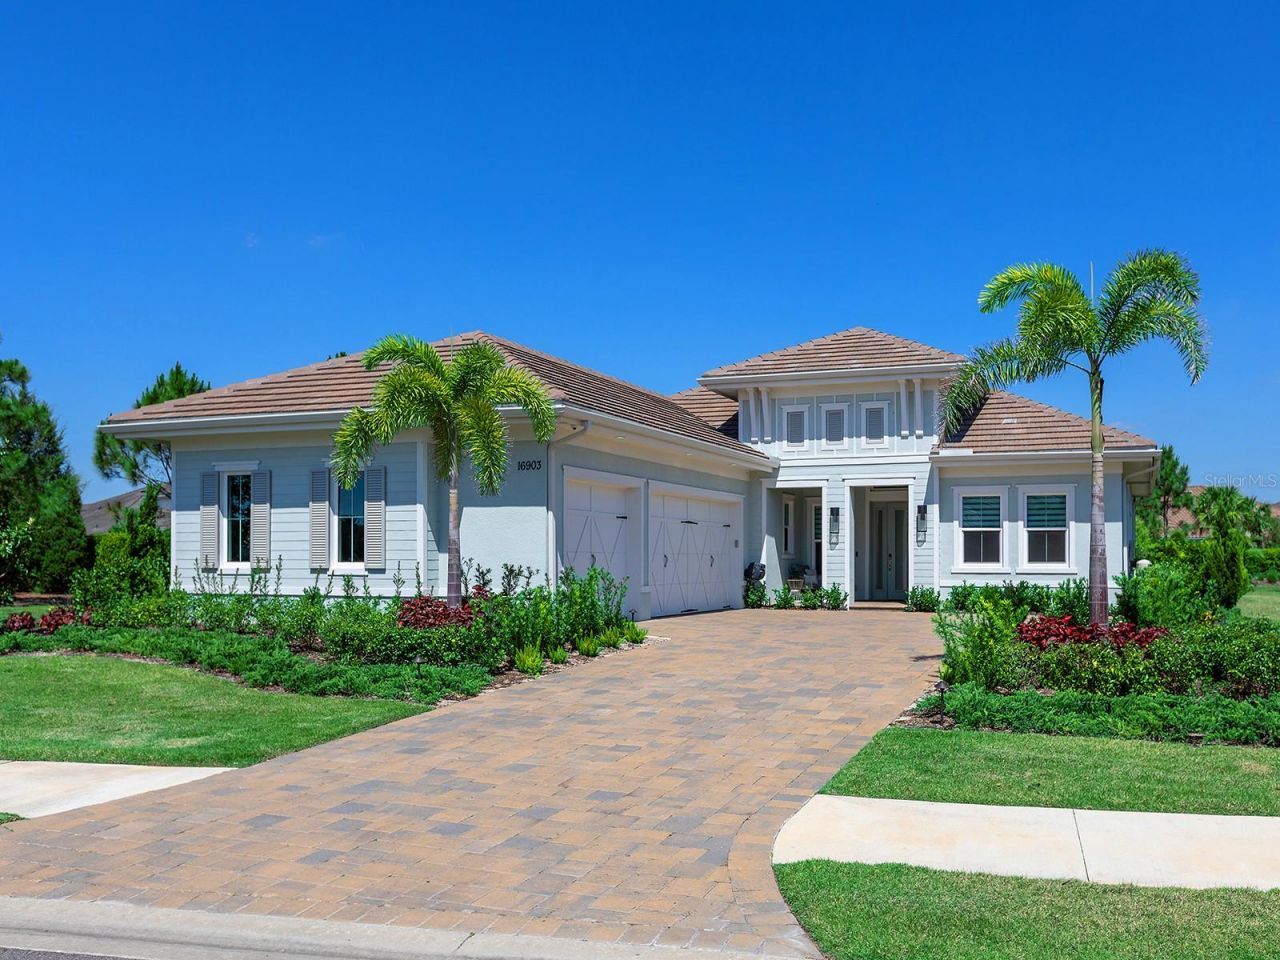
Brand-New-Condition Stock Mayfield III on a 0.41-Acre Lakefront Corner in Genoa at The Lake Club. Move straight into 2024 construction without the wait. This Stock Luxury Homes Mayfield III sits on one of Genoa's largest homesites - 0.41 acres on a quiet corner with water views - inside the gates of The Lake Club, Lakewood Ranch's most sought-after private community. A consolidated community without the headaches of construction going on around it. Four bedrooms, three full and two half baths, and 3,084 square feet of single-level living designed for the way people actually live in Florida: a great room that opens through sliding glass to a covered lanai, an oversized resort-style pool and spa, lawn to spare. The chef's kitchen anchors an open plan built for entertaining; the owner's retreat is tucked to its own wing with a great bath and oversized closets. A dedicated study, private guest suites and a three-car garage round out a plan that works for full-time living or a lock-and-leave second home. Because it was completed in 2024, everything is still new: impact glass, high-efficiency mechanicals, modern finishes and a builder's-spec attention to detail throughout. Freshly refined flooring and a restaged outdoor living area mean this home shows the way a new home should. The Lake Club delivers a lifestyle that few Gulf Coast communities can match: the Grande Clubhouse with fine and casual dining, resort pools, a full fitness center and spa services, tennis, pickleball, a dog park and playground, concierge services and 24-hour staffed gates - all minutes from Waterside Place, the UTC district, A-rated schools, Lakewood Ranch Medical Center, SRQ airport and the Gulf beaches. New price. Newest 4-bedroom home available in Genoa at $2.15M. Available for immediate occupancy.
Property Features
Property Type: Residential - Single Family
Cooling: Central Air
Garage: 3 car attached
Heating: Central
Home Style: Florida
Lot Size: 0.41 Acres
Roof Type: Tile
Stories: 1.0
Taxes: $20,790
Year Built: 2024
Amenities
Eat-in Kitchen
High Ceilings
Kitchen/Family Room Combo
Open Floorplan
Primary Bedroom Main Floor
Solid Wood Cabinets
Split Bedroom
Stone Counters
Tray Ceiling(s)
Walk-In Closet(s)
Window Treatments
Outdoor Kitchen
Private Entrance
Private Yard
Rain Gutters
Sidewalk
Feature Descriptions
Accessibility Features: Visitor Bathroom
Additional Rooms: Breakfast Room Separate, Den/Library/Office, Formal Dining Room Separate, Great Room, Inside Utility
Appliances: Built-In Oven, Convection Oven, Cooktop, Dishwasher, Dryer, Gas Water Heater, Microwave, Range Hood, Refrigerator, Washer
Association Amenities: Basketball Court, Clubhouse, Fence Restrictions, Fitness Center, Gated, Optional Additional Fees, Park, Pickleball Court(s), Playground, Pool, Recreation Facilities, Security, Spa/Hot Tub, Tennis Court(s), Trail(s), Vehicle Restrictions
Builder: Stock Luxury Homes
Community Features: Association Recreation - Owned, Clubhouse, Deed Restrictions, Dog Park, Fitness Center, Gated Community - Guard, Gated Community - No Guard, Golf Carts OK, Irrigation-Reclaimed Water, Park, Playground, Pool, Restaurant, Sidewalks, Special Community Restrictions, Tennis Court(s)
Days on Site: 145
Directions: East on University Parkway from I75. Turn left onto Lake Club Boulevard, continue through gate. Turn left at roundabout to stay on Lake Club Boulevard. Turn right at next roundabout onto Clearlake Avenue. Clubhouse will be on your right. At end of Li
Disaster Mitigation: Hurricane Shutters/Windows
Exterior: Block, Stucco
Flood Zone Code: X
Flooring: Tile
Foundation: Slab
Garage Dimensions: 30X22
HOA Fee: 8770/ Annually
HOA Y/N: Yes
Home Warranty Y/N: No
Hot Tub: Yes
Listing Terms: Cash, Conventional
Lot: Corner Lot, Landscaped, Level, Sidewalk, Street Brick, Paved, Private
Lot Dimensions: 0.41
Model: Mayfield III
Other Equipment: Irrigation Equipment, Private Entrance, Private Yard
Other Structures: Outdoor Kitchen
Ownership: Fee Simple
Parking: Driveway, Garage Door Opener, Garage Faces Side, Parking Pad
Parking Notes: Driveway, Garage Door Opener, Garage Faces Side, Park
Patio/Porch: Covered, Rear Porch, Screened
Pets Allowed: Yes
Pets Restrictions: Buyer responsibility to verify with HOA.
Pool: Heated, In Ground, Outside Bath Access, Pool Alarm, Screen Enclosure
Property Attached Y/N: No
Property Sub-Type: Single Family Residence
Security: Gated Community
Sewer: Public Sewer
Showing Instructions: Appointment Only, Listing Agent Must Accompany, No Lockbox, ShowingTime
Spa: Heated, In Ground
Special Sale Provisions: None
Special View Info: Water
Swimming Pool: Yes
Utilities: BB/HS Internet Available, Cable Connected, Electricity Connected, Natural Gas Connected, Public, Sprinkler Recycled, Underground Utilities, Water Connected
Vegetation: Mature Landscaping, Trees/Landscaped
Water: Public
Water Access: Lake, Lake - Chain of Lakes
Water Access Y/N: Yes
Water View: Lake
Windows: Blinds, Shades, Storm Window(s)
Zoning: PDMU
Room Sizes
Foyer: 10x7
Great Room: 22x21
Dining Room: 13x11
Kitchen: 18x14
Dinette: 11x10
Den: 11x11
Primary Bedroom: 17x14
Primary Bathroom: 13x12
Bedroom 2: 13x11
Bedroom 3: 13x11
Bedroom 4: 13x11
Local Schools
High School: Lakewood Ranch High
Middle School: Nolan Middle
Elementary School: Robert E Willis Elementary
Listed By / Shown By
Listed By
Agency Name: MICHAEL SAUNDERS & COMPANY
Agency Contact: 941-907-9595
Shown By
Agency Title: The Myrick Team
Agency Phone:

Estimate Your Payment
Estimated Payment
$ 7,144.55 per month $4,784.97 Principal & Interest $1,732.50 Property Tax $627.08 Homeowner's InsuranceChange Payment Information



Disclaimer:
All information deemed reliable but not guaranteed. All properties are subject to prior sale, change or withdrawal. Neither listing broker(s) or information provider(s) shall be responsible for any typographical errors, misinformation, misprints and shall be held totally harmless. Listing(s) information is provided for consumers personal, non-commercial use and may not be used for any purpose other than to identify prospective properties consumers may be interested in purchasing. Information on this site was last updated 09/12/2026. The listing information on this page last changed on 09/12/2026. The data relating to real estate for sale on this website comes in part from the Internet Data Exchange program of Delta Media Group MLS (last updated Sat 09/12/2026 9:19:35 AM EST) or Stellar MLS (last updated Sat 09/12/2026 2:09:50 AM EST). Real estate listings held by brokerage firms other than The Myrick Team may be marked with the Internet Data Exchange logo and detailed information about those properties will include the name of the listing broker(s) when required by the MLS. All rights reserved.
![mls logo]() Listing data and photos distributed by MLSGRID
Listing data and photos distributed by MLSGRID
Member Participants (and their affiliated licensees, if applicable) shall indicate on their websites that IDX information is provided exclusively for consumers’ personal non-commercial use, that it may not be used for any purpose other than to identify prospective properties consumers may be interested in purchasing, that the data is deemed reliable but is not guaranteed by MLS GRID, and that the use of the MLS GRID Data may be subject to an end user license agreement prescribed by the Member Participant’s applicable MLS if any and as amended from time to time. MLS GRID may, at its discretion, require use of other disclaimers as necessary to protect Member Participant, and/or their MLS from liability.
Based on information submitted to the MLS GRID. All data is obtained from various sources and may not have been verified by broker or MLS GRID. Supplied Open House Information is subject to change without notice. All information should be independently reviewed and verified for accuracy. Properties may or may not be listed by the office/agent presenting the information.
Privacy Policy / DMCA Notice / ADA Accessibility



Member Participants (and their affiliated licensees, if applicable) shall indicate on their websites that IDX information is provided exclusively for consumers’ personal non-commercial use, that it may not be used for any purpose other than to identify prospective properties consumers may be interested in purchasing, that the data is deemed reliable but is not guaranteed by MLS GRID, and that the use of the MLS GRID Data may be subject to an end user license agreement prescribed by the Member Participant’s applicable MLS if any and as amended from time to time. MLS GRID may, at its discretion, require use of other disclaimers as necessary to protect Member Participant, and/or their MLS from liability.
Based on information submitted to the MLS GRID. All data is obtained from various sources and may not have been verified by broker or MLS GRID. Supplied Open House Information is subject to change without notice. All information should be independently reviewed and verified for accuracy. Properties may or may not be listed by the office/agent presenting the information.
Privacy Policy / DMCA Notice / ADA Accessibility

This site is hosted, designed and copyright
© 1994 - 2026 by
Delta Media Group, Inc. -- Patent Pending --
16903 Verona Place | MLS# A4689005
This single family home located at 16903 Verona Place, Lakewood Ranch, FL 34202 is currently listed for sale with an asking price of $2,150,000. This property was built in 2024 and has 4 bedrooms and 3 full and 2 partial baths with 3084 sq. ft. Verona Place is located in the LAKE CLUB subdivision. Search LAKE CLUB real estate on www.tarenmyrick.com today.