
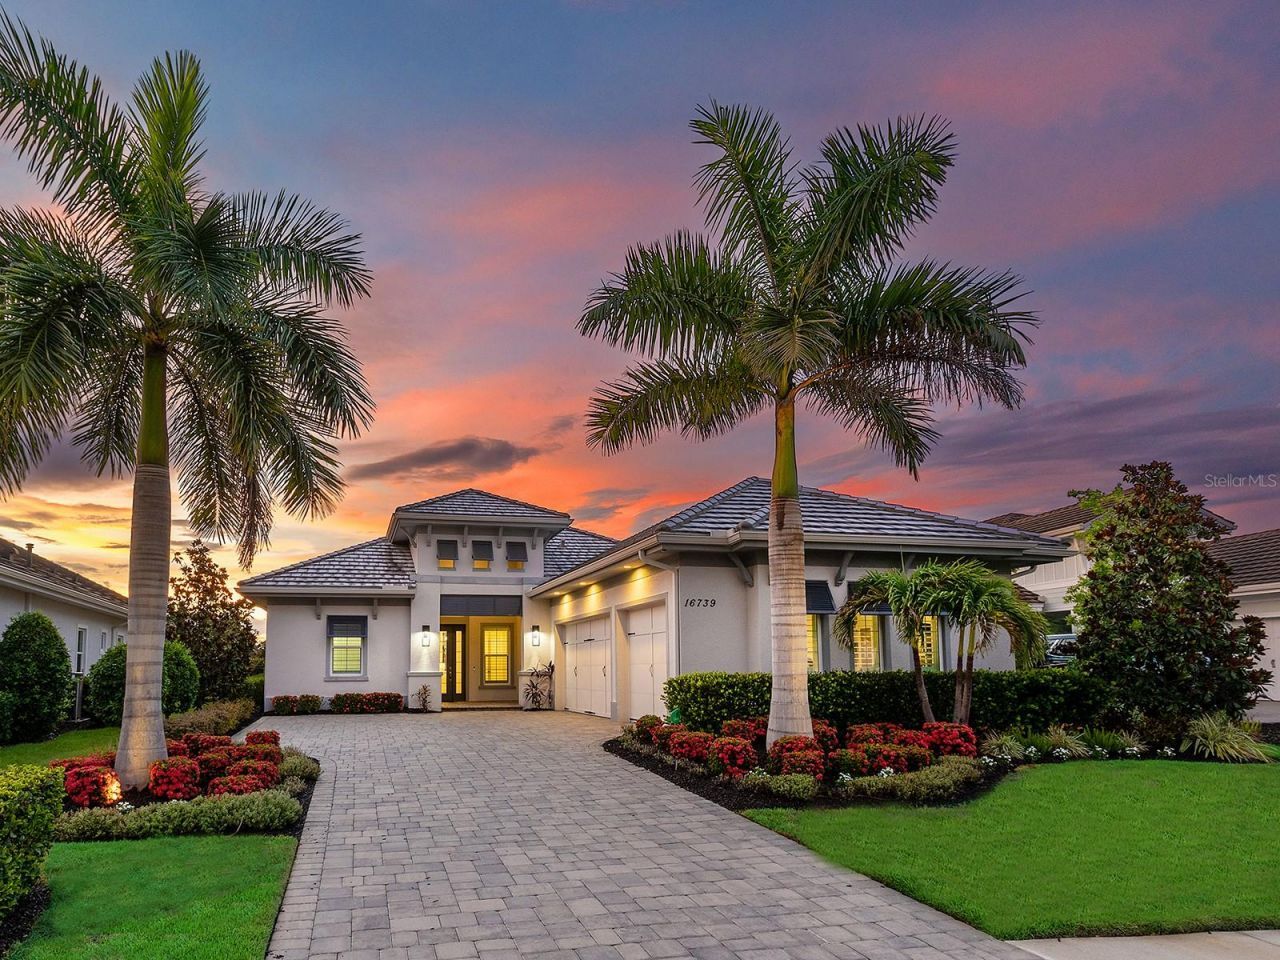
BEDS4
BATHS3 full 1 partial
SQUARE FEET3,033
MLS#A4693309
STATUSPending
PROPERTY TYPEResidential - Single Family
SUBDIVISIONLAKE CLUB
Property Description
Embrace the best that The Lake Club has to offer with this stunning, upgraded Mayfield III home by Stock Luxury Homes. No need to choose between different kinds of views with this premier lot that showcases both lake and preserve views, plus beautiful sunsets. Enjoy premium upgrades that provide additional peace of mind throughout this home including impact windows and doors, custom window treatments, solid core doors, security system, whole-home water filtration system, water softener system, plus a lower property tax bill than other homes because the debt portion of the CDD Lakewood Ranch Stewardship has been PAID OFF. The neutral interior is ready for your style to shine with porcelain plank tile flooring, extra tall ceilings, and designer light fixtures. The central great room has an entertainment niche flanked by built-in glass display shelving; a custom dry bar with wine storage, wine refrigerator, and quartz counters; and 10' impact, pocketing sliding glass doors for seamless indoor and outdoor entertaining on the lanai. Relish in the complete privacy of your expanded lanai which includes entertaining and dining spaces, custom outdoor kitchen, and additional sunny lounging areas. Enclosed by a panoramic, clearview screen enclosure, the heated saltwater pool and raised spa are perfectly poised to take in the lake views and surrounding conservation. Entertaining is made a breeze with in-ceiling speakers on the lanai and in the great room. Inside, the chef's kitchen features a central island, expansive soft-close cabinetry in crisp white, quartz counters, custom tile backsplash, integrated pantry, and stainless steel KitchenAid appliance suite. Serve casual meals at the adjacent dinette with lake views, or elegant dinners in the formal dining room. The owner's oasis in the primary suite is a luxurious place for respite with tray ceiling, crown molding, impact French doors to the lanai, plantation shutters, and dual walk-in closets with custom built in shelving systems. The en-suite bath has every upgrade you're looking for with split his and hers vanities with quartz counters, large soaking tub, spacious walk-in shower, and private water closet. This home is the ideal example of modern living with many functional spaces that can be used to suit your unique lifestyle. The private study with walk-in closet is great for work, but also functions as a formal den or reading room. Guest bedrooms provide comfort for family and visitors, or can be used as offices, media rooms, or fitness spaces. Two of the guest bedrooms are joined by en-suite jack and jill bathroom, and the front guest bedroom has an adjacent full bathroom and hall pocketing door that creates a private en-suite experience. Additional spaces include a convenient guest powder bathroom, laundry room with cabinetry, and side loading 3-car garage. The Lake Club is an exclusive premier, gated community with a Grande Clubhouse, restaurant, pool, tennis, pickleball and more. Lakewood Ranch is the top multi-generational community in the country for 8 years in a row with award-winning shopping, dining, A-rated schools, parks, and nearby beaches.
Property Features
Property Type: Residential - Single Family
Cooling: Central Air
Garage: 3 car attached
Heating: Central
Home Style: Florida
Lot Size: 0.30 Acres
Roof Type: Tile
Stories: 1.0
Taxes: $14,079
Year Built: 2020
Amenities
Built-in Features
Ceiling Fans(s)
Crown Molding
Dry Bar
Eat-in Kitchen
High Ceilings
In Wall Pest System
Kitchen/Family Room Combo
Open Floorplan
Primary Bedroom Main Floor
Solid Wood Cabinets
Split Bedroom
Stone Counters
Tray Ceiling(s)
Walk-In Closet(s)
French Doors
Lighting
Outdoor Grill
Outdoor Kitchen
Private Entrance
Private Yard
Rain Gutters
Sidewalk
Sliding Doors
Feature Descriptions
Additional Rooms: Breakfast Room Separate, Den/Library/Office, Formal Dining Room Separate, Great Room, Inside Utility
Appliances: Bar Fridge, Built-In Oven, Convection Oven, Cooktop, Dishwasher, Disposal, Dryer, Exhaust Fan, Gas Water Heater, Microwave, Range Hood, Refrigerator, Washer, Water Filtration System, Water Softener, Wine Refrigerator
Association Amenities: Basketball Court, Clubhouse, Fence Restrictions, Fitness Center, Gated, Optional Additional Fees, Park, Pickleball Court(s), Playground, Pool, Recreation Facilities, Security, Spa/Hot Tub, Tennis Court(s), Trail(s), Vehicle Restrictions
Builder: Stock Luxury Homes
Community Features: Association Recreation - Owned, Clubhouse, Deed Restrictions, Dog Park, Fitness Center, Gated Community - Guard, Gated Community - No Guard, Golf Carts OK, Irrigation-Reclaimed Water, Park, Playground, Pool, Restaurant, Sidewalks, Special Community Restrictions, Tennis Court(s)
Days on Site: 67
Directions: East on University Parkway from I75. Turn left onto Lake Club Boulevard, continue through gate. Turn left at roundabout to stay on Lake Club Boulevard. Turn right at next roundabout onto Clearlake Avenue. Clubhouse will be on your right. At end of Linear
Disaster Mitigation: Hurricane Shutters/Windows
Exterior: Block, Stucco
Flood Zone Code: X
Flooring: Carpet, Tile
Foundation: Slab
Frontage Lake: 60
Garage Dimensions: 30X22
HOA Fee: 8770/ Annually
HOA Y/N: Yes
Home Warranty Y/N: No
Hot Tub: Yes
Listing Terms: Cash
Lot: Landscaped, Level, Sidewalk, Street Brick, Paved, Private
Lot Dimensions: 0.3
Model: Mayfield III
Other Equipment: Irrigation Equipment, Private Entrance, Private Yard
Other Structures: Outdoor Kitchen
Ownership: Fee Simple
Parking: Driveway, Garage Door Opener, Garage Faces Side
Parking Notes: Driveway, Garage Door Opener, Garage Faces Side
Patio/Porch: Covered, Rear Porch, Screened
Pets Allowed: Yes
Pets Restrictions: Buyer responsibility to verify with HOA.
Pool: Heated, In Ground, Lighting, Pool Alarm, Salt Water, Screen Enclosure
Property Attached Y/N: No
Property Sub-Type: Single Family Residence
Security: Closed Circuit Camera(s), Gated Community, Security System, Smoke Detector(s)
Sewer: Public Sewer
Showing Instructions: Appointment Only, Listing Agent Must Accompany, No Lockbox, ShowingTime
Spa: Heated, In Ground
Special Sale Provisions: None
Special View Info: Water
Swimming Pool: Yes
Utilities: BB/HS Internet Available, Cable Connected, Electricity Connected, Natural Gas Connected, Public, Sewer Connected, Sprinkler Recycled, Underground Utilities, Water Connected
Vegetation: Mature Landscaping, Trees/Landscaped
Water: Public
Water Access: Lake, Lake - Chain of Lakes
Water Access Y/N: Yes
Waterfront Features: Lake Front
Water View: Lake
Windows: Shades, Shutters, Storm Window(s)
Zoning: PDMU
Room Sizes
Foyer: 10x7
Great Room: 22x21
Dining Room: 13x11
Kitchen: 18x15
Dinette: 11x10
Den: 11x11
Primary Bedroom: 17x14
Primary Bathroom: 14x13
Bedroom 2: 13x11
Bedroom 3: 13x11
Bedroom 4: 13x11
Local Schools
High School: Lakewood Ranch High
Middle School: Nolan Middle
Elementary School: Robert E Willis Elementary
Listed By / Shown By
Listed By
Agency Name: MICHAEL SAUNDERS & COMPANY
Agency Contact: 941-907-9595
Shown By
Agency Title: The Myrick Team
Agency Phone:

Estimate Your Payment
Estimated Payment
$ 6,144.79 per month $4,395.49 Principal & Interest $1,173.25 Property Tax $576.04 Homeowner's InsuranceChange Payment Information



Disclaimer:
All information deemed reliable but not guaranteed. All properties are subject to prior sale, change or withdrawal. Neither listing broker(s) or information provider(s) shall be responsible for any typographical errors, misinformation, misprints and shall be held totally harmless. Listing(s) information is provided for consumers personal, non-commercial use and may not be used for any purpose other than to identify prospective properties consumers may be interested in purchasing. Information on this site was last updated 09/12/2026. The listing information on this page last changed on 09/12/2026. The data relating to real estate for sale on this website comes in part from the Internet Data Exchange program of Delta Media Group MLS (last updated Sat 09/12/2026 9:19:35 AM EST) or Stellar MLS (last updated Sat 09/12/2026 2:09:50 AM EST). Real estate listings held by brokerage firms other than The Myrick Team may be marked with the Internet Data Exchange logo and detailed information about those properties will include the name of the listing broker(s) when required by the MLS. All rights reserved.
![mls logo]() Listing data and photos distributed by MLSGRID
Listing data and photos distributed by MLSGRID
Member Participants (and their affiliated licensees, if applicable) shall indicate on their websites that IDX information is provided exclusively for consumers’ personal non-commercial use, that it may not be used for any purpose other than to identify prospective properties consumers may be interested in purchasing, that the data is deemed reliable but is not guaranteed by MLS GRID, and that the use of the MLS GRID Data may be subject to an end user license agreement prescribed by the Member Participant’s applicable MLS if any and as amended from time to time. MLS GRID may, at its discretion, require use of other disclaimers as necessary to protect Member Participant, and/or their MLS from liability.
Based on information submitted to the MLS GRID. All data is obtained from various sources and may not have been verified by broker or MLS GRID. Supplied Open House Information is subject to change without notice. All information should be independently reviewed and verified for accuracy. Properties may or may not be listed by the office/agent presenting the information.
Privacy Policy / DMCA Notice / ADA Accessibility



Member Participants (and their affiliated licensees, if applicable) shall indicate on their websites that IDX information is provided exclusively for consumers’ personal non-commercial use, that it may not be used for any purpose other than to identify prospective properties consumers may be interested in purchasing, that the data is deemed reliable but is not guaranteed by MLS GRID, and that the use of the MLS GRID Data may be subject to an end user license agreement prescribed by the Member Participant’s applicable MLS if any and as amended from time to time. MLS GRID may, at its discretion, require use of other disclaimers as necessary to protect Member Participant, and/or their MLS from liability.
Based on information submitted to the MLS GRID. All data is obtained from various sources and may not have been verified by broker or MLS GRID. Supplied Open House Information is subject to change without notice. All information should be independently reviewed and verified for accuracy. Properties may or may not be listed by the office/agent presenting the information.
Privacy Policy / DMCA Notice / ADA Accessibility

This site is hosted, designed and copyright
© 1994 - 2026 by
Delta Media Group, Inc. -- Patent Pending --
16739 Verona Place | MLS# A4693309
This single family home located at 16739 Verona Place, Lakewood Ranch, FL 34202 is currently listed for sale with an asking price of $1,975,000. This property was built in 2020 and has 4 bedrooms and 3 full and 1 partial baths with 3033 sq. ft. Verona Place is located in the LAKE CLUB subdivision. Search LAKE CLUB real estate on www.tarenmyrick.com today.