
BEDS3
BATHS2 full
SQUARE FEET1,838
MLS#C7530484
STATUSActive
PROPERTY TYPEResidential - Single Family
SUBDIVISIONPRAIRIE CREEK PARK
Property Description
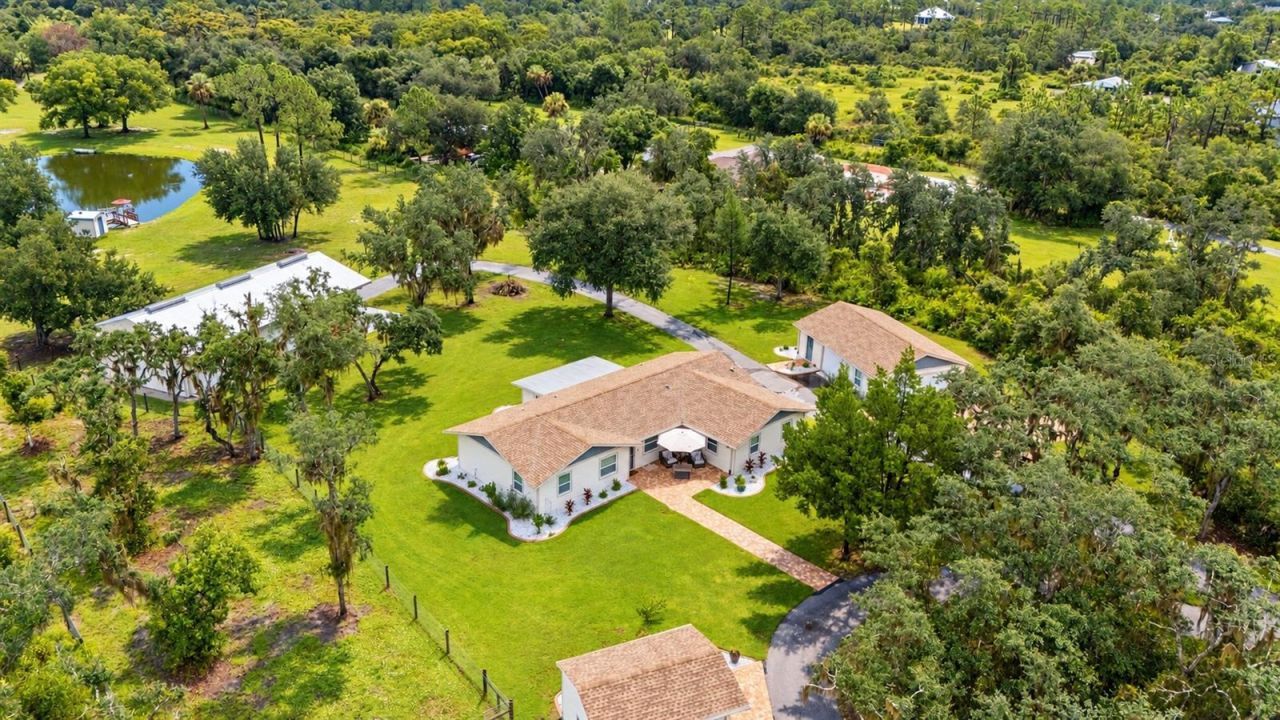
Bring the horses, park the toys, and make room for the life you want on 5.5 gated and fenced acres in Punta Gorda's Prairie Creek Park. A freshly remodeled home, approximately 1,800sqft steel building, 4 newly built horse stalls, detached garage, private pond, and backyard access to Prairie Creek bring country living and everyday adventure together. With approximately 22 miles of equestrian trails along the community's scenic greenbelts, you can ride without trailering elsewhere, launch a kayak from home, or finish the afternoon fishing from your own dock. The 3 bedroom, 2 bath home offers 1,838sqft with a 2023 roof and a bright, open interior. A brick-paver patio leads to a spacious living area where high ceilings and warm wood accents create an inviting setting. The remodeled kitchen keeps you connected to the living space with an open breakfast bar, quartz countertops, tile backsplash, recessed lighting, and 2025 stainless steel appliances. A generous walk-in pantry/laundry room provides practical storage, and easy-care neutral tile flooring runs throughout. The Florida room expands your options with wood-accented ceilings and ample space for a second living area, game room, hobbies, or casual gatherings. The primary suite includes a walk-in closet and remodeled en-suite bath with dual sinks. Two spacious guest bedrooms and a remodeled guest bath complete the home. Outside, the outbuildings offer flexibility for work, recreation, storage, and animals. The ~1,800sqft steel building has electric and a roll-up door, with room for RVs, boats, cars, tractors, ATVs, equipment, or workshop use. Four newly built horse stalls and dog pens complement the fenced acreage. A detached 864sqft garage with electric and double doors opens to an adjoining area currently used as a home gym with a mini-split, adding options for hobbies, recreation, or workspace. A blacktop driveway extends from the street to the garage and barn, providing a paved approach ideal for sports cars. Prairie Creek borders the rear of the property, offering a place to launch your kayaks, while a dedicated kayak shed holds up to four. The private pond features a float switch system and newly built aluminum dock for fishing and wildlife watching. Newly added irrigation helps maintain the grounds, with a separate pump shed serving irrigation for two acres and another shed housing the well and pump equipment. The home and buildings are in Flood Zone X. The house, garage, and both sheds feature concrete Hardie siding and concrete soffits. All of this comes with convenient access to I-75 and historic downtown Punta Gorda, where waterfront dining, shopping, entertainment, the Harborwalk along Charlotte Harbor, and Fishermen's Village are a short drive away. From morning trail rides to afternoons on the creek, this Prairie Creek Park property brings together an updated home and the acreage, storage, and amenities to make full use of life outdoors.
Property Features
Property Type: Residential - Single Family
Cooling: Central Air, Mini-Split Unit(s)
Garage: 2
Heating: Central, Electric
Lot Size: 5.51 Acres
Roof Type: Shingle
Stories: 1.0
Taxes: $7,982
Year Built: 1991
Amenities
Ceiling Fans(s)
High Ceilings
Living Room/Dining Room Combo
Primary Bedroom Main Floor
Stone Counters
Walk-In Closet(s)
Feature Descriptions
Additional Rooms: Florida Room, Inside Utility
Appliances: Dishwasher, Microwave, Range, Refrigerator
Association Amenities: Trail(s)
Community Features: Deed Restrictions, Horses Allowed
Days on Site: 49
Directions: From Punta Gorda, head North on Hwy 17. Turn right onto Washington Loop Rd. Turn right onto Prairie Creek Blvd. Turn left onto Cypress Grove Cir. Turn left onto Ridgewood Ct. Turn left onto Water Oak Ct. Home will be on will be on the right
Exterior: Frame
Flood Zone Code: X
Flooring: Tile
Foundation: Slab
Garage Dimensions: 24X36
HOA Fee: 590/ Annually
HOA Y/N: Yes
Home Warranty Y/N: No
Listing Terms: Cash, Conventional
Lot: Oversized Lot, Private, Zoned for Horses
Lot Dimensions: 5.51
Number of Stalls: 4
Number of Stalls: 4
Number of Wells: 2
Other Equipment: Irrigation Equipment
Other Structures: Kennel/Dog Run, Shed(s), Storage, Workshop
Ownership: Fee Simple
Parking: Boat, Circular Driveway, Driveway, Oversized, RV Garage
Parking Notes: Boat, Circular Driveway, Driveway, Oversized, RV Garag
Patio/Porch: Front Porch, Rear Porch
Pets Allowed: Yes
Property Attached Y/N: No
Property Sub-Type: Single Family Residence
Sewer: Septic Tank
Showing Instructions: Supra Lock Box, Gate Code Required, ShowingTime
Special Sale Provisions: None
Special View Info: Water
Utilities: Electricity Connected
Vegetation: Mature Landscaping, Wooded
Water: Well
Water Access: Creek, Pond
Water Access Y/N: Yes
Waterfront Features: Creek
Water View: Creek, Pond
Zoning: RE5
Room Sizes
Living Room: 23x16
Primary Bedroom: 18x13
Bedroom 2: 10x16
Bedroom 3: 11x16
Kitchen: 10x15
Local Schools
High School: Charlotte High
Middle School: Punta Gorda Middle
Elementary School: East Elementary
Listed By / Shown By
Listed By
Agency Name: RE/MAX HARBOR REALTY
Agency Contact: 941-639-8500
Shown By
Agency Title: The Myrick Team
Agency Phone:

Estimate Your Payment
Estimated Payment
$ 3,054.02 per month $2,112.06 Principal & Interest $665.17 Property Tax $276.79 Homeowner's InsuranceChange Payment Information



Disclaimer:
All information deemed reliable but not guaranteed. All properties are subject to prior sale, change or withdrawal. Neither listing broker(s) or information provider(s) shall be responsible for any typographical errors, misinformation, misprints and shall be held totally harmless. Listing(s) information is provided for consumers personal, non-commercial use and may not be used for any purpose other than to identify prospective properties consumers may be interested in purchasing. Information on this site was last updated 10/30/2026. The listing information on this page last changed on 10/30/2026. The data relating to real estate for sale on this website comes in part from the Internet Data Exchange program of Delta Media Group MLS (last updated Fri 10/30/2026 12:05:52 AM EST) or Stellar MLS (last updated Thu 10/29/2026 11:55:04 PM EST). Real estate listings held by brokerage firms other than The Myrick Team may be marked with the Internet Data Exchange logo and detailed information about those properties will include the name of the listing broker(s) when required by the MLS. All rights reserved.
![mls logo]() Listing data and photos distributed by MLSGRID
Member Participants (and their affiliated licensees, if applicable) shall indicate on their websites that IDX information is provided exclusively for consumers’ personal non-commercial use, that it may not be used for any purpose other than to identify prospective properties consumers may be interested in purchasing, that the data is deemed reliable but is not guaranteed by MLS GRID, and that the use of the MLS GRID Data may be subject to an end user license agreement prescribed by the Member Participant’s applicable MLS if any and as amended from time to time. MLS GRID may, at its discretion, require use of other disclaimers as necessary to protect Member Participant, and/or their MLS from liability.
Based on information submitted to the MLS GRID. All data is obtained from various sources and may not have been verified by broker or MLS GRID. Supplied Open House Information is subject to change without notice. All information should be independently reviewed and verified for accuracy. Properties may or may not be listed by the office/agent presenting the information.
Privacy Policy / DMCA Notice / ADA Accessibility



Member Participants (and their affiliated licensees, if applicable) shall indicate on their websites that IDX information is provided exclusively for consumers’ personal non-commercial use, that it may not be used for any purpose other than to identify prospective properties consumers may be interested in purchasing, that the data is deemed reliable but is not guaranteed by MLS GRID, and that the use of the MLS GRID Data may be subject to an end user license agreement prescribed by the Member Participant’s applicable MLS if any and as amended from time to time. MLS GRID may, at its discretion, require use of other disclaimers as necessary to protect Member Participant, and/or their MLS from liability.
Based on information submitted to the MLS GRID. All data is obtained from various sources and may not have been verified by broker or MLS GRID. Supplied Open House Information is subject to change without notice. All information should be independently reviewed and verified for accuracy. Properties may or may not be listed by the office/agent presenting the information.
Privacy Policy / DMCA Notice / ADA Accessibility

This site is hosted, designed and copyright
© 1994 - 2026 by
Delta Media Group, Inc. -- Patent Pending --
15500 Water Oak Court | MLS# C7530484
This single family home located at 15500 Water Oak Court, Punta Gorda, FL 33982 is currently listed for sale with an asking price of $949,000. This property was built in 1991 and has 3 bedrooms and 2 full baths with 1838 sq. ft. Water Oak Court is located in the PRAIRIE CREEK PARK subdivision. Search PRAIRIE CREEK PARK real estate on www.tarenmyrick.com today.