
BEDS3
BATHS4 full
SQUARE FEET3,496
MLS#A4710837
STATUSActive
PROPERTY TYPEResidential - Single Family
SUBDIVISIONAQUALANE ESTATES 2ND
Property Description
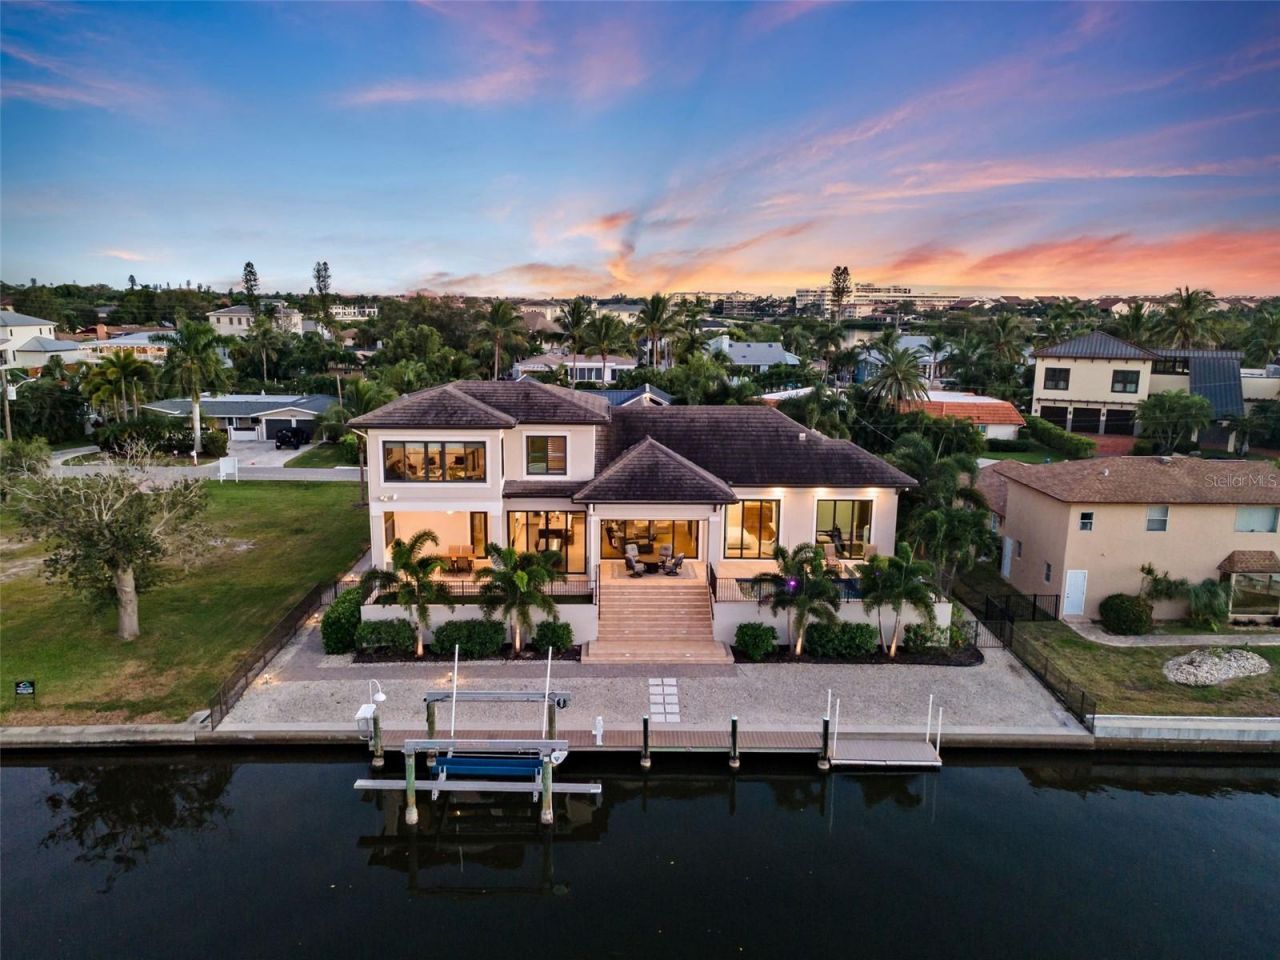
Discover an exceptional waterfront lifestyle at 1521 Shelburne Lane, a stunning custom-built Sarasota residence offering 3 bedrooms plus the potential for a 4th bedroom, 4 full bathrooms, and 3,496 square feet of beautifully designed living space. With direct boating access to the Intracoastal Waterway and NO FIXED BRIDGES, this extraordinary property combines sophisticated coastal elegance with the freedom to enjoy Sarasota's renowned boating lifestyle right from your backyard.From the moment you enter, the home's architectural craftsmanship takes center stage. Soaring vaulted ceilings accented by dramatic exposed wood beams, elegant chandeliers, custom millwork, and expansive walls of glass create an atmosphere of understated luxury. The great room features beautiful wood flooring, custom built-in cabinetry, and an effortless connection to the outdoor living spaces.Designed for entertaining, the chef's kitchen features an oversized island with generous seating, custom cabinetry, a Thermador professional gas range, statement vent hood, designer pendant lighting, and stainless steel appliances, including a 42 Sub-Zero refrigerator. The adjoining dining area overlooks lush tropical surroundings through expansive glass doors.The generously proportioned primary suite offers a peaceful private sanctuary with THREE CLOSETS providing exceptional storage. Finishes include 10.25 wide Legno Bastone hardwood flooring and distinctive 24 x 24 porcelain tile, reflecting the home's custom craftsmanship.The second level adds a spacious loft, bedroom, and full bathroom, plus an additional room offering POTENTIAL FOR A FOURTH BEDROOM - ideal for guests, a media room, or a home office, subject to permitting.Step outside and experience true Sarasota waterfront living: a beautifully finished poured-concrete deck with tile, an inviting pool with a new heater, electric shades with two brand-new motors, and lush tropical landscaping create an elegant setting for outdoor relaxation and entertaining.For the serious boating enthusiast, the waterfront infrastructure is particularly impressive. A PRIVATE DOCK WITH A 13,000-POUND BOAT LIFT, a 100' seawall completely replaced in 2018, and concrete-encased dock pilings provide valuable boating amenities. With NO FIXED BRIDGES TO THE INTRACOASTAL WATERWAY, spontaneous afternoons cruising Sarasota's waterways are part of the lifestyle. Substantial side-yard storage accommodates kayaks and paddleboards, while a dedicated artificial-turf dog run adds convenience for pet owners.Equally impressive are the home's extensive upgrades. Built at an elevated height to help mitigate flood exposure, the residence features hurricane-impact windows, a WHOLE-HOUSE GENERATOR supported by a 500-gallon fuel tank, a brand-new HVAC system plus a second newer system, whole-house water filtration, and a brand-new tankless water heater, enhancing comfort and peace of mind.Completing this remarkable residence is an expansive FOUR-CAR GARAGE, a highly desirable feature offering exceptional space for vehicles, recreational equipment, and storage.With 3,496 square feet of refined living space, four full bathrooms, three bedrooms plus the potential for a fourth, outstanding boating amenities, and extensive improvements, 1521 Shelburne Lane offers a compelling blend of architectural sophistication and coastal functionality - the opportunity to live the Sarasota boating lifestyle without compromise.
Property Features
Property Type: Residential - Single Family
Cooling: Central Air
Fenced: Yes
Garage: 4 car attached
Heating: Central
Home Style: Florida
Lot Size: 0.30 Acres
Roof Type: Shingle
Stories: 1.0
Taxes: $21,588
Year Built: 2018
Amenities
Beamed Ceilings
Built-in Features
Cathedral Ceiling(s)
Ceiling Fans(s)
Crown Molding
Eat-in Kitchen
High Ceilings
Kitchen/Family Room Combo
Living Room/Dining Room Combo
Open Floorplan
Primary Bedroom Main Floor
Solid Wood Cabinets
Split Bedroom
Stone Counters
Thermostat
Tray Ceiling(s)
Walk-In Closet(s)
Balcony
Lighting
Outdoor Grill
Outdoor Kitchen
Private Entrance
Private Yard
Rain Gutters
Storage
Feature Descriptions
Additional Rooms: Den/Library/Office, Family Room, Formal Dining Room Separate, Loft
Appliances: Built-In Oven, Cooktop, Dishwasher, Disposal, Dryer, Electric Water Heater, Microwave, Refrigerator, Washer, Water Filtration System
Directions: From I-75 take exit 205 heading west on Clark Rd (SR72) then turn right onto S Tamiami Trl (US-41) then turn left onto Upper Beechwood Ave then turn right onto Crestwood Ave then turn left onto Hollywood Blvd then turn right onto Shelburne Ln. The home wi
Exterior: Block, Stucco
Fencing: Fenced
Flood Zone Code: AE
Flooring: Carpet, Tile
Foundation: Slab
Frontage Canal Salt: 96
Home Warranty Y/N: No
Listing Terms: Cash, Conventional, FHA, VA Loan
Lot: Paved
Lot Dimensions: 0.3
Other Equipment: Irrigation Equipment, Private Entrance, Private Yard, Generator
Other Structures: Storage
Ownership: Fee Simple
Parking: Driveway
Parking Notes: Driveway
Patio/Porch: Covered, Front Porch, Patio, Rear Porch
Pets Allowed: Yes
Pets Restrictions: Buyer and buyers agent to verify with municipality.
Pool: In Ground, Solar Heat, Tile
Property Attached Y/N: No
Property Sub-Type: Single Family Residence
Sewer: Public Sewer
Showing Instructions: 24 Hour Notice, Listing Agent Must Accompany, ShowingTime
Spa: Heated, In Ground
Special Sale Provisions: None
Special View Info: Water
Swimming Pool: Yes
Utilities: BB/HS Internet Available, Cable Connected, Electricity Connected, Natural Gas Connected, Public, Sewer Connected, Underground Utilities, Water Connected
Vegetation: Mature Landscaping
Water: Public
Water Access: Canal - Saltwater, Intracoastal Waterway
Water Access Y/N: Yes
Waterfront Features: Canal - Saltwater, Lift
Water View: Canal, Intracoastal Waterway
Windows: Shutters
Zoning: RSF2
Room Sizes
Bedroom 2: 11x13
Bedroom 3: 11x13
Dining Room: 13x14
Kitchen: 11x12
Living Room: 18x13
Primary Bedroom: 12x18
Florida Room: 28x11
Local Schools
High School: Riverview High
Middle School: Brookside Middle
Elementary School: Phillippi Shores Elementary
Listed By / Shown By
Listed By
Agency Name: LPT REALTY, LLC
Agency Contact: 877-366-2213
Shown By
Agency Title: The Myrick Team
Agency Phone:

Estimate Your Payment
Estimated Payment
$ 10,609.32 per month $7,789.48 Principal & Interest $1,799.00 Property Tax $1,020.83 Homeowner's InsuranceChange Payment Information



Disclaimer:
All information deemed reliable but not guaranteed. All properties are subject to prior sale, change or withdrawal. Neither listing broker(s) or information provider(s) shall be responsible for any typographical errors, misinformation, misprints and shall be held totally harmless. Listing(s) information is provided for consumers personal, non-commercial use and may not be used for any purpose other than to identify prospective properties consumers may be interested in purchasing. Information on this site was last updated 10/30/2026. The listing information on this page last changed on 10/30/2026. The data relating to real estate for sale on this website comes in part from the Internet Data Exchange program of Delta Media Group MLS (last updated Fri 10/30/2026 12:05:52 AM EST) or Stellar MLS (last updated Thu 10/29/2026 11:55:04 PM EST). Real estate listings held by brokerage firms other than The Myrick Team may be marked with the Internet Data Exchange logo and detailed information about those properties will include the name of the listing broker(s) when required by the MLS. All rights reserved.
![mls logo]() Listing data and photos distributed by MLSGRID
Member Participants (and their affiliated licensees, if applicable) shall indicate on their websites that IDX information is provided exclusively for consumers’ personal non-commercial use, that it may not be used for any purpose other than to identify prospective properties consumers may be interested in purchasing, that the data is deemed reliable but is not guaranteed by MLS GRID, and that the use of the MLS GRID Data may be subject to an end user license agreement prescribed by the Member Participant’s applicable MLS if any and as amended from time to time. MLS GRID may, at its discretion, require use of other disclaimers as necessary to protect Member Participant, and/or their MLS from liability.
Based on information submitted to the MLS GRID. All data is obtained from various sources and may not have been verified by broker or MLS GRID. Supplied Open House Information is subject to change without notice. All information should be independently reviewed and verified for accuracy. Properties may or may not be listed by the office/agent presenting the information.
Privacy Policy / DMCA Notice / ADA Accessibility



Member Participants (and their affiliated licensees, if applicable) shall indicate on their websites that IDX information is provided exclusively for consumers’ personal non-commercial use, that it may not be used for any purpose other than to identify prospective properties consumers may be interested in purchasing, that the data is deemed reliable but is not guaranteed by MLS GRID, and that the use of the MLS GRID Data may be subject to an end user license agreement prescribed by the Member Participant’s applicable MLS if any and as amended from time to time. MLS GRID may, at its discretion, require use of other disclaimers as necessary to protect Member Participant, and/or their MLS from liability.
Based on information submitted to the MLS GRID. All data is obtained from various sources and may not have been verified by broker or MLS GRID. Supplied Open House Information is subject to change without notice. All information should be independently reviewed and verified for accuracy. Properties may or may not be listed by the office/agent presenting the information.
Privacy Policy / DMCA Notice / ADA Accessibility

This site is hosted, designed and copyright
© 1994 - 2026 by
Delta Media Group, Inc. -- Patent Pending --
1521 Shelburne Lane | MLS# A4710837
This single family home located at 1521 Shelburne Lane, Sarasota, FL 34231 is currently listed for sale with an asking price of $3,500,000. This property was built in 2018 and has 3 bedrooms and 4 full baths with 3496 sq. ft. Shelburne Lane is located in the AQUALANE ESTATES 2ND subdivision. Search AQUALANE ESTATES 2ND real estate on www.tarenmyrick.com today.