
BEDS3
BATHS2 full 1 partial
SQUARE FEET2,479
MLS#A4695172
STATUSPending
PROPERTY TYPEResidential - Single Family
SUBDIVISIONCOUNTRY CLUB EAST
Property Description
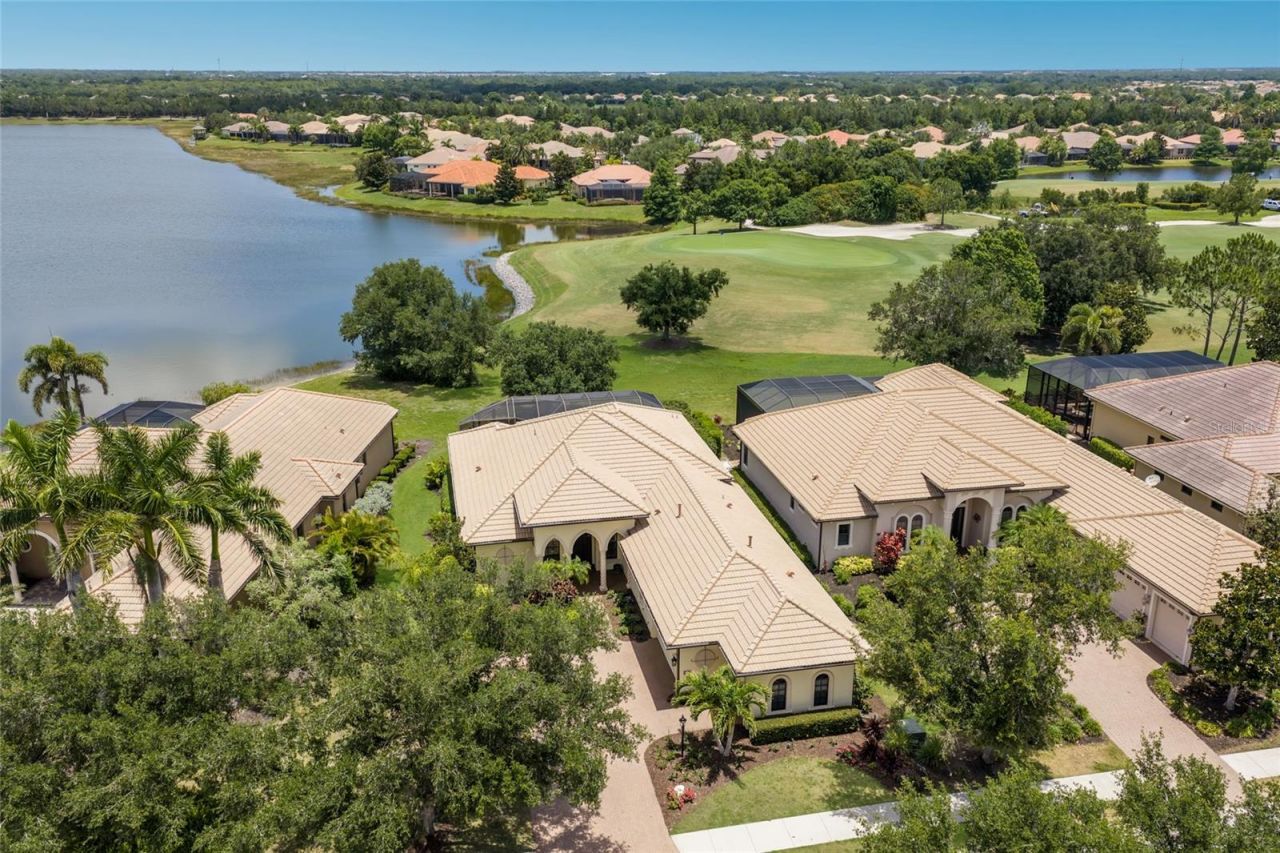
Under contract-accepting backup offers. Breathtaking golf and water vistas over Lake Royal and the 14th green in Country Club East reign from this Lakewood Ranch residence positioned off a quiet cul-de-sac showcasing a recently remodeled kitchen, all new porcelain tile flooring, new engineered wood flooring, volume ceilings and even IMPACT windows, doors and sliders throughout. Built by Gibraltar Homes with several recent updates including removing entry columns to reveal an expansive 2,479 square foot one-story open plan and a breathtaking outdoor retreat with pavered deck, PebbleTec saltwater pool/spa, panoramic clearview screen, outdoor speakers, pre-plumbed for an outdoor kitchen, and surrounded by premium golf and lake views. Seamlessly connecting the outdoor oasis to the oversized great room, kitchen and dining areas are disappearing impact glass doors revealing inspiring 12' ceilings and a built-in credenza with accent lighting. Meanwhile chefs will delight in the well-appointed new gourmet kitchen updated in 2021 with all new wood cabinetry, soft-close dovetail drawers, new designer tile backpslash, high-performance appliances, sprawling granite and quartzite counters, oversized island, wet bar with wine fridge and two pantries. Rest and relaxation beckons in the elegant owner's retreat offering direct lanai access, engineered wood flooring, oversized customized closet, silhouette remote shades, and a luxuriously appointed spa-like bath with dual sink vanity, make up vanity, inviting soaking tub, and invigorating shower. Family and guests alike will be right at home with two additional guest suites on a separate private wing both with engineered wood flooring centered by an adjoining full bath. This fine residence also offers a private study/den off the foyer with double French entry doors, wood flooring and crown molding and a strategically placed powder room just off the lanai.Additional notable highlights of this all-encompassing 3,585 square foot residence includes a laundry room with abundant cabinetry and sink, speakers inside and out, 8' solid interior doors, central vacuum, 2024 water heater, 2025 HVAC, recently painted interior and exterior, a two and one half car garage with electric car charger, and a stunning cul-de-sac location with an inviting gazebo to watch sunsets.Country Club East provides its residents with the privacy of gated-community living, three community pools, and fitness center, all within a community known for its vibrant Lakewood Ranch lifestyle near dining, shopping, polo, golf, tennis, community events, Waterside Place, Centerpointe, yet still close proximity to the UTC area and beaches of Sarasota. Residents also have the non-mandatory option to become members of the Lakewood Ranch Golf and Country Club, which offers four championship golf courses, two clubhouses, tennis, pickelball, fitness center, heated pools, full social calendar and so much more.
Property Features
Property Type: Residential - Single Family
Cooling: Central Air
Garage: 3 car attached
Heating: Electric, Heat Pump
Lot Size: 0.26 Acres
Roof Type: Tile
Stories: 1.0
Taxes: $8,076
Year Built: 2010
Amenities
Ceiling Fans(s)
Central Vaccum
Crown Molding
High Ceilings
Open Floorplan
Primary Bedroom Main Floor
Solid Wood Cabinets
Split Bedroom
Walk-In Closet(s)
Rain Gutters
Sliding Doors
Feature Descriptions
Additional Rooms: Den/Library/Office, Formal Dining Room Separate, Great Room
Appliances: Built-In Oven, Cooktop, Dishwasher, Dryer, Exhaust Fan, Gas Water Heater, Microwave, Refrigerator, Washer
Association Amenities: Clubhouse, Fence Restrictions, Fitness Center, Gated, Golf Course, Maintenance, Optional Additional Fees, Pickleball Court(s), Pool, Vehicle Restrictions
Community Features: Community Mailbox, Fitness Center, Gated Community - Guard, Golf, Irrigation-Reclaimed Water, Restaurant
Days on Site: 104
Directions: 75; East University; Left Lorraine; Right Players; Stop at Guard Gate for entry approval; Right Ravelston; Right Leopard Creek to 14511 on Right
Exterior: Block, Stucco
Flood Zone Code: X
Flooring: Tile, Wood
Foundation: Slab
Frontage Lake: 23
HOA Fee: 4053/ Annually
HOA Y/N: Yes
Home Warranty Y/N: No
Listing Terms: Cash, Conventional
Lot: Cul-De-Sac, Landscaped, On Golf Course, Sidewalk, Paved
Lot Dimensions: 0.26
Number of Pets: 2
Other Fees: $504/ Quarterly
Ownership: Fee Simple
Pets Allowed: Yes
Pets Restrictions: County Leash Laws Apply - Please see HOA Docs for any additional restrictions.
Pets Size: Large (61-100 Lbs.)
Pets Weight (Max): 101
Pool: In Ground, Lighting, Salt Water, Screen Enclosure, Self Cleaning
Property Attached Y/N: No
Property Sub-Type: Single Family Residence
Sewer: Public Sewer
Showing Instructions: 24 Hour Notice, Appointment Only, Listing Agent Must Accompany, ShowingTime
Spa: Heated, In Ground
Special Sale Provisions: None
Swimming Pool: Yes
Utilities: BB/HS Internet Available, Electricity Connected, Natural Gas Connected, Public, Sprinkler Recycled, Underground Utilities, Water Connected
Water: Public
Water Access Y/N: No
Waterfront Features: Lake Front
Water View: Lake
Windows: Storm Window(s)
Zoning: PDMU
Room Sizes
Great Room: 21x18
Primary Bedroom: 19x14
Bedroom 2: 13x11
Bedroom 3: 13x11
Den: 12x11
Dining Room: 10x11
Kitchen: 21x13
Local Schools
High School: Lakewood Ranch High
Middle School: Nolan Middle
Elementary School: Robert E Willis Elementary
Listed By / Shown By
Listed By
Agency Name: MICHAEL SAUNDERS & COMPANY
Agency Contact: 941-907-9595
Shown By
Agency Title: The Myrick Team
Agency Phone:

Estimate Your Payment
Estimated Payment
$ 3,590.47 per month $2,579.43 Principal & Interest $673.00 Property Tax $338.04 Homeowner's InsuranceChange Payment Information



Disclaimer:
All information deemed reliable but not guaranteed. All properties are subject to prior sale, change or withdrawal. Neither listing broker(s) or information provider(s) shall be responsible for any typographical errors, misinformation, misprints and shall be held totally harmless. Listing(s) information is provided for consumers personal, non-commercial use and may not be used for any purpose other than to identify prospective properties consumers may be interested in purchasing. Information on this site was last updated 09/13/2026. The listing information on this page last changed on 09/13/2026. The data relating to real estate for sale on this website comes in part from the Internet Data Exchange program of Delta Media Group MLS (last updated Sun 09/13/2026 9:04:38 AM EST) or Stellar MLS (last updated Sun 09/13/2026 2:09:23 AM EST). Real estate listings held by brokerage firms other than The Myrick Team may be marked with the Internet Data Exchange logo and detailed information about those properties will include the name of the listing broker(s) when required by the MLS. All rights reserved.
![mls logo]() Listing data and photos distributed by MLSGRID
Listing data and photos distributed by MLSGRID
Member Participants (and their affiliated licensees, if applicable) shall indicate on their websites that IDX information is provided exclusively for consumers’ personal non-commercial use, that it may not be used for any purpose other than to identify prospective properties consumers may be interested in purchasing, that the data is deemed reliable but is not guaranteed by MLS GRID, and that the use of the MLS GRID Data may be subject to an end user license agreement prescribed by the Member Participant’s applicable MLS if any and as amended from time to time. MLS GRID may, at its discretion, require use of other disclaimers as necessary to protect Member Participant, and/or their MLS from liability.
Based on information submitted to the MLS GRID. All data is obtained from various sources and may not have been verified by broker or MLS GRID. Supplied Open House Information is subject to change without notice. All information should be independently reviewed and verified for accuracy. Properties may or may not be listed by the office/agent presenting the information.
Privacy Policy / DMCA Notice / ADA Accessibility



Member Participants (and their affiliated licensees, if applicable) shall indicate on their websites that IDX information is provided exclusively for consumers’ personal non-commercial use, that it may not be used for any purpose other than to identify prospective properties consumers may be interested in purchasing, that the data is deemed reliable but is not guaranteed by MLS GRID, and that the use of the MLS GRID Data may be subject to an end user license agreement prescribed by the Member Participant’s applicable MLS if any and as amended from time to time. MLS GRID may, at its discretion, require use of other disclaimers as necessary to protect Member Participant, and/or their MLS from liability.
Based on information submitted to the MLS GRID. All data is obtained from various sources and may not have been verified by broker or MLS GRID. Supplied Open House Information is subject to change without notice. All information should be independently reviewed and verified for accuracy. Properties may or may not be listed by the office/agent presenting the information.
Privacy Policy / DMCA Notice / ADA Accessibility

This site is hosted, designed and copyright
© 1994 - 2026 by
Delta Media Group, Inc. -- Patent Pending --
14511 Leopard Creek Place | MLS# A4695172
This single family home located at 14511 Leopard Creek Place, Lakewood Ranch, FL 34202 is currently listed for sale with an asking price of $1,159,000. This property was built in 2010 and has 3 bedrooms and 2 full and 1 partial baths with 2479 sq. ft. Leopard Creek Place is located in the COUNTRY CLUB EAST subdivision. Search COUNTRY CLUB EAST real estate on www.tarenmyrick.com today.