
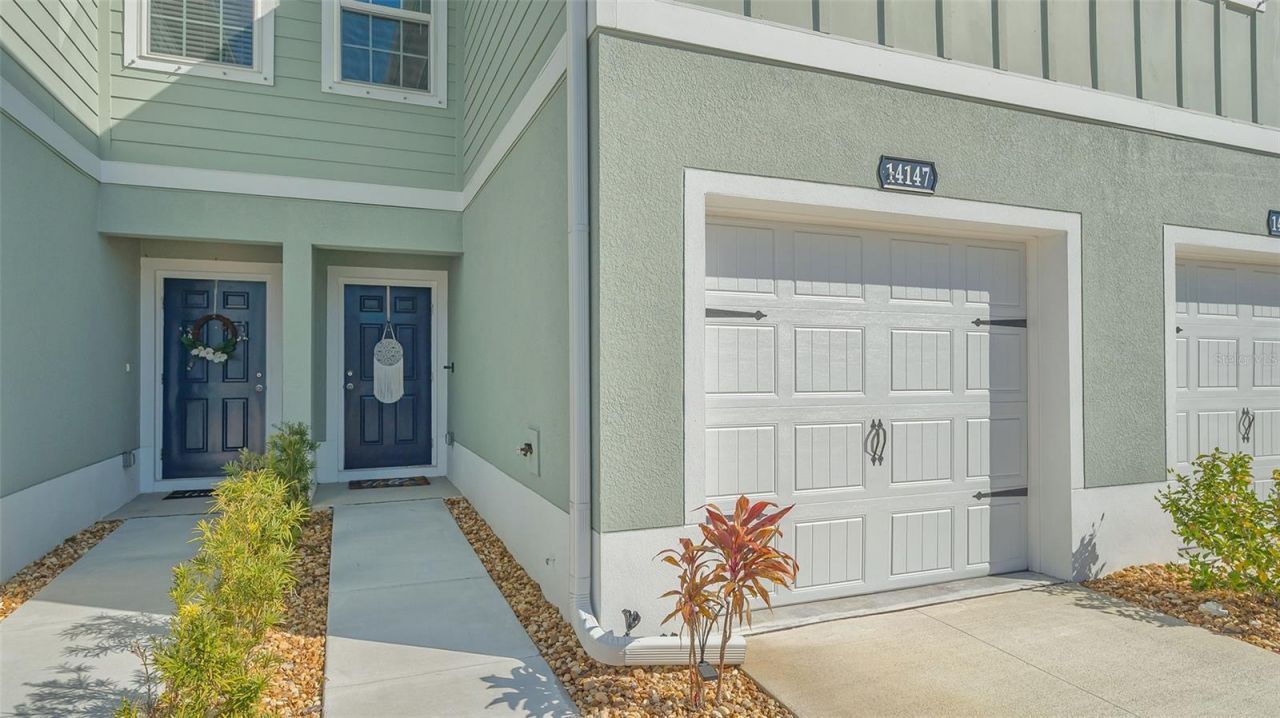
BEDS3
BATHS2 full 1 partial
SQUARE FEET1,431
MLS#A4680703
STATUSActive
PROPERTY TYPEResidential - Townhouse
SUBDIVISIONAVALON WOODS
Property Description
Have you been waiting for a home that feels new, fits a real lifestyle, and still makes financial sense in Lakewood Ranch?Welcome to Avalon Woods, one of the area's most desirable communities, where this 2024-built townhome is offered -a rare opportunity in today's market.Step inside and you'll immediately notice the bright, open layout, ceramic tile flooring, and a clean, modern aesthetic designed for everyday living. The kitchen naturally becomes the heart of the home, featuring stone countertops, stainless steel appliances, and a spacious center island-perfect for hosting, homework time, or casual meals.Upstairs, all three bedrooms are thoughtfully positioned for privacy, including a comfortable primary suite with an en-suite full shower. A main-level half bath adds convenience, while the private garage provides security and storage.Out back, the home opens to a grassy backyard area ideal to run, play, and have fun, giving you outdoor space that's both usable and peaceful-something buyers quickly realize is hard to find in townhome living.Here's another important question to consider...?How often do you find a newer Lakewood Ranch home with an average HOA of only $170/month?Located just minutes from UTC, downtown Lakewood Ranch, parks, shopping, dining, and major expressways, this home offers both lifestyle and convenience.This is a move-in-ready, low-risk opportunity in one of Florida's most sought-after master-planned communities.The real question is-will this still be available when you're ready to see it?Schedule your private showing today.
Property Features
Property Type: Residential - Townhouse
Cooling: Central Air
Garage: 1 car attached
Heating: Electric
Lot Size: 0.04 Acres
Roof Type: Shingle
Stories: 2.0
Taxes: $953
Year Built: 2024
Amenities
Eat-in Kitchen
Kitchen/Family Room Combo
PrimaryBedroom Upstairs
Stone Counters
Thermostat
Walk-In Closet(s)
Window Treatments
Hurricane Shutters
Lighting
Sidewalk
Feature Descriptions
Appliances: Dishwasher, Disposal, Dryer, Exhaust Fan, Microwave, Range Hood, Refrigerator, Washer
Association Amenities: Cable TV, Playground, Pool
Community Features: Community Mailbox, Deed Restrictions, Dog Park, Irrigation-Reclaimed Water, Playground, Sidewalks
Days on Site: 165
Directions: From either SR 70 or SR 64 take Lakewood Ranch Boulevard to 44th Ave E and head east. Continue past Eagle Blvd and turn left on Opal Lane then take first left onto Crimson Avenue.
Disaster Mitigation: Above Flood Plain, Fire/Smoke Detection Integration, Hurricane Shutters/Windows
Energy Efficient: Thermostat
Exterior: Block, Concrete, Stucco, Frame
Flood Zone Code: X
Flooring: Carpet, Ceramic Tile
Foundation: Concrete Perimeter, Slab
HOA Fee: 512/ Quarterly
HOA Y/N: Yes
Home Warranty Y/N: Yes
Listing Terms: Cash, Conventional, FHA, VA Loan
Lot Dimensions: 0.04
Other Equipment: Irrigation Equipment
Ownership: Fee Simple
Pets Allowed: Breed Restrictions
Pets Restrictions: See HOA Rules for specific restrictions
Property Attached Y/N: No
Property Sub-Type: Townhouse
Sewer: Public Sewer
Showing Instructions: Supra Lock Box,24 Hour Notice, Appointment Only, Do Not Contact Tenants, Lock Box Electronic, ShowingTime
Special Sale Provisions: None
Utilities: BB/HS Internet Available, Cable Connected, Electricity Connected, Fiber Optics, Fire Hydrant, Phone Available, Public, Sewer Connected, Sprinkler Recycled, Water Connected
Water: Public
Water Access Y/N: No
Zoning: PD-MU
Room Sizes
Great Room: 15x12
Kitchen: 11.5x12.5
Dining Room: 11.5x9.5
Primary Bedroom: 15x12.5
Local Schools
High School: Lakewood Ranch High
Middle School: Dr Mona Jain Middle
Elementary School: Gullett Elementary
Listed By / Shown By
Listed By
Agency Name: NEXTHOME CASA BELLA ELITE
Agency Contact: 239-322-5646
Shown By
Agency Title: The Myrick Team
Agency Phone: 704-699-9899

Estimate Your Payment
Estimated Payment
$ 832.04 per month $665.42 Principal & Interest $79.42 Property Tax $87.21 Homeowner's InsuranceChange Payment Information



Disclaimer:
All information deemed reliable but not guaranteed. All properties are subject to prior sale, change or withdrawal. Neither listing broker(s) or information provider(s) shall be responsible for any typographical errors, misinformation, misprints and shall be held totally harmless. Listing(s) information is provided for consumers personal, non-commercial use and may not be used for any purpose other than to identify prospective properties consumers may be interested in purchasing. Information on this site was last updated 07/28/2026. The listing information on this page last changed on 07/28/2026. The data relating to real estate for sale on this website comes in part from the Internet Data Exchange program of Delta Media Group MLS (last updated Tue 07/28/2026 2:49:30 AM EST) or Stellar MLS (last updated Tue 07/28/2026 1:58:51 AM EST). Real estate listings held by brokerage firms other than The Myrick Team may be marked with the Internet Data Exchange logo and detailed information about those properties will include the name of the listing broker(s) when required by the MLS. All rights reserved.
![mls logo]() Listing data and photos distributed by MLSGRID
Listing data and photos distributed by MLSGRID
Member Participants (and their affiliated licensees, if applicable) shall indicate on their websites that IDX information is provided exclusively for consumers’ personal non-commercial use, that it may not be used for any purpose other than to identify prospective properties consumers may be interested in purchasing, that the data is deemed reliable but is not guaranteed by MLS GRID, and that the use of the MLS GRID Data may be subject to an end user license agreement prescribed by the Member Participant’s applicable MLS if any and as amended from time to time. MLS GRID may, at its discretion, require use of other disclaimers as necessary to protect Member Participant, and/or their MLS from liability.
Based on information submitted to the MLS GRID. All data is obtained from various sources and may not have been verified by broker or MLS GRID. Supplied Open House Information is subject to change without notice. All information should be independently reviewed and verified for accuracy. Properties may or may not be listed by the office/agent presenting the information.
Privacy Policy / DMCA Notice / ADA Accessibility



Member Participants (and their affiliated licensees, if applicable) shall indicate on their websites that IDX information is provided exclusively for consumers’ personal non-commercial use, that it may not be used for any purpose other than to identify prospective properties consumers may be interested in purchasing, that the data is deemed reliable but is not guaranteed by MLS GRID, and that the use of the MLS GRID Data may be subject to an end user license agreement prescribed by the Member Participant’s applicable MLS if any and as amended from time to time. MLS GRID may, at its discretion, require use of other disclaimers as necessary to protect Member Participant, and/or their MLS from liability.
Based on information submitted to the MLS GRID. All data is obtained from various sources and may not have been verified by broker or MLS GRID. Supplied Open House Information is subject to change without notice. All information should be independently reviewed and verified for accuracy. Properties may or may not be listed by the office/agent presenting the information.
Privacy Policy / DMCA Notice / ADA Accessibility

This site is hosted, designed and copyright
© 1994 - 2026 by
Delta Media Group, Inc. -- Patent Pending --
14147 Crimson Avenue | MLS# A4680703
This townhouse located at 14147 Crimson Avenue, Bradenton, FL 34211 is currently listed for sale with an asking price of $298,990. This property was built in 2024 and has 3 bedrooms and 2 full and 1 partial baths with 1431 sq. ft. Crimson Avenue is located in the AVALON WOODS subdivision. Search AVALON WOODS real estate on www.tarenmyrick.com today.