
BEDS3
BATHS3 full 1 partial
SQUARE FEET2,875
MLS#A4706364
STATUSActive
PROPERTY TYPEResidential - Single Family
SUBDIVISIONESPLANADE
Property Description
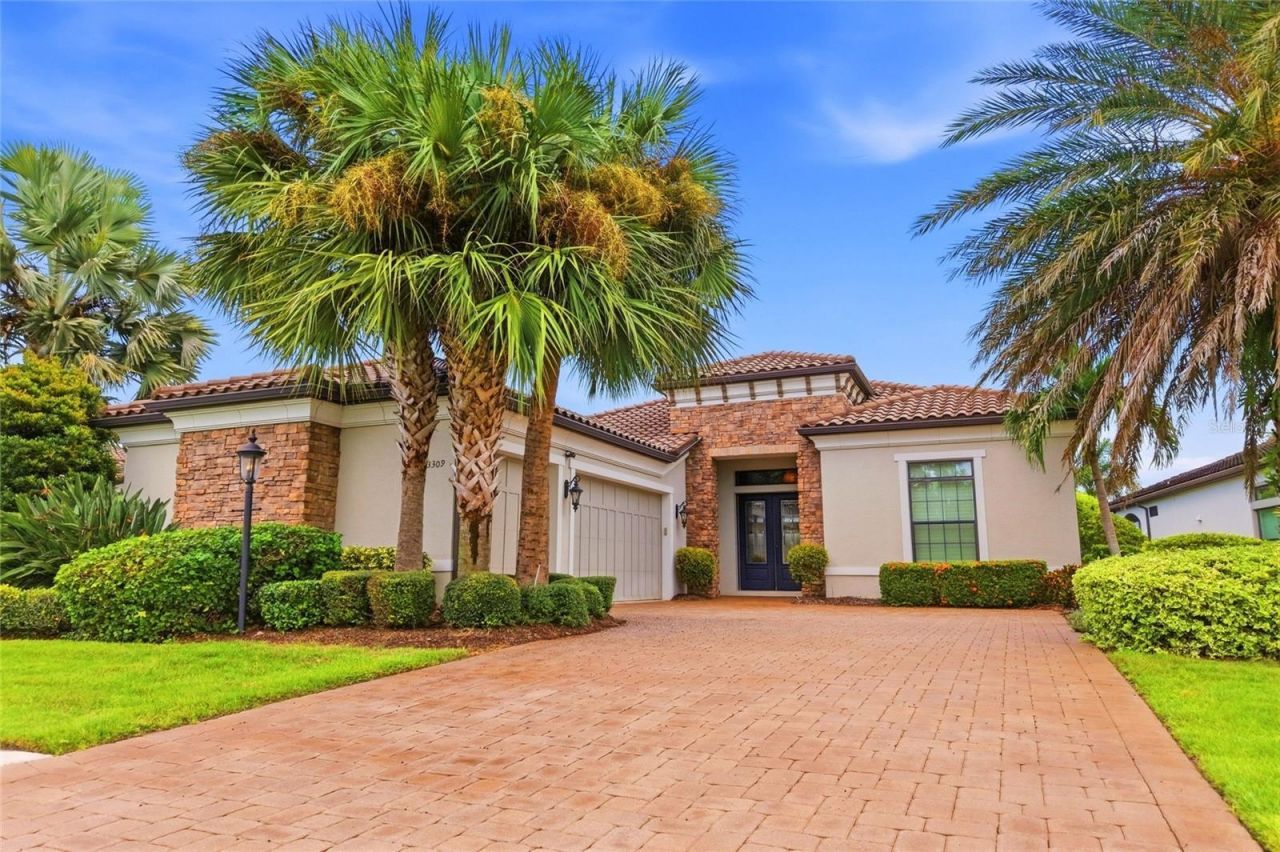
Set within Esplanade Golf & Country Club at Lakewood Ranch, this golf-deeded Taylor Morrison home is beautifully positioned to capture lake and golf-course views. Refined interiors, effortless entertaining and Esplanade's resort lifestyle come together in a home designed for everyday living and gathering.Inside, the open floor plan is defined by soaring 14-foot coffered ceilings, abundant natural light and a seamless connection to the outdoor living space. Additional windows above the expansive sliding glass doors draw the eye toward the lake and golf views beyond, while wood and tile flooring, crown molding, statement lighting and plantation shutters add warmth and character throughout. A French-door study provides a private retreat for work or quiet space, while both guest suites feature private en-suite baths and closets with built-in organization.Designed as a natural gathering place, the kitchen features a GE Café gas cooktop and double ovens, solid wood cabinetry, stone countertops and a walk-in pantry. The generous island offers workspace, storage and seating, while a separate wet bar within the open living area adds another layer of convenience for entertaining.Florida living takes center stage beyond the sliders. The expansive screened lanai creates an extension of the interior with a private pool, covered areas for dining and lounging, and a summer kitchen complete with sink, built-in grill and refrigerator. Lake and golf-course views provide the backdrop, creating an inviting setting for everything from quiet mornings to evenings with friends.The primary suite enjoys the same picturesque views and offers a tray ceiling, two walk-in closets and a spacious en-suite bath with dual vanities and a large walk-in shower. With three bedrooms, three-and-a-half baths, a dedicated study and three-car garage, the Lincoln floor plan balances open gathering spaces with privacy for owners and guests.Beyond the home, golf-deeded ownership provides access to Esplanade's 18-hole championship golf course. Community amenities include resort pools, on-site dining, fitness and wellness facilities, tennis, pickleball, spa and salon services, a dog park and an active calendar of social opportunities.Beyond the gates is Lakewood Ranch, where shopping, dining, entertainment, community events and miles of trails and recreation are part of everyday life, with Sarasota, Gulf Coast beaches, UTC and the greater Tampa Bay area within easy reach.
Property Features
Property Type: Residential - Single Family
Cooling: Central Air
Garage: 3 car attached
Heating: Central, Electric, Natural Gas
Home Style: Contemporary
Lot Size: 0.24 Acres
Roof Type: Tile
Stories: 1.0
Taxes: $15,525
Year Built: 2015
Amenities
Ceiling Fans(s)
Coffered Ceiling(s)
Crown Molding
Eat-in Kitchen
High Ceilings
Kitchen/Family Room Combo
Open Floorplan
Primary Bedroom Main Floor
Solid Surface Counters
Solid Wood Cabinets
Split Bedroom
Stone Counters
Thermostat
Tray Ceiling(s)
Walk-In Closet(s)
Wet Bar
Window Treatments
Hurricane Shutters
Outdoor Grill
Outdoor Kitchen
Feature Descriptions
Additional Rooms: Den/Library/Office
Appliances: Bar Fridge, Built-In Oven, Convection Oven, Cooktop, Dishwasher, Disposal, Microwave, Range Hood, Refrigerator, Tankless Water Heater, Water Softener
Builder: Taylor Morrison
Community Features: Association Recreation - Owned, Clubhouse, Community Mailbox, Deed Restrictions, Fitness Center, Gated Community - Guard, Golf Carts OK, Golf, No Truck/RV/Motorcycle Parking, Pool, Restaurant, Sidewalks, Tennis Court(s)
Days on Site: 26
Directions: From I-75, take Exit 217 for SR 70 and travel east. Turn left onto White Eagle Boulevard, then turn right onto Malachite Drive and proceed through the Esplanade guard gate. At the roundabout, continue straight to remain on Malachite Drive. Follow Malachit
Exterior: Block, Brick, Concrete, Stone, Stucco
Flood Zone Code: X
Flooring: Tile, Wood
Foundation: Slab
Frontage Lake: 65
Garage Dimensions: 22x30
HOA Fee: 3026/ Quarterly
HOA Y/N: Yes
Home Warranty Y/N: No
Listing Terms: Cash, Conventional, VA Loan
Lot: Landscaped, Near Golf Course
Lot Dimensions: 0.24
Other Equipment: Irrigation Equipment
Other Structures: Outdoor Kitchen
Ownership: Fee Simple
Parking: Covered, Garage Door Opener, Garage Faces Side
Parking Notes: Covered, Garage Door Opener, Garage Faces Side
Patio/Porch: Enclosed, Patio, Screened
Pets Allowed: Yes
Pets Restrictions: Please see community docs for information on pet guidelines. County leash laws and ordinances apply.
Pool: Gunite, In Ground, Lighting, Screen Enclosure
Property Attached Y/N: No
Property Sub-Type: Single Family Residence
Security: Gated Community, Security System
Sewer: Public Sewer
Showing Instructions: Supra Lock Box, Appointment Only, ShowingTime
Special Sale Provisions: None
Swimming Pool: Yes
Utilities: BB/HS Internet Available, Cable Connected, Electricity Connected, Natural Gas Connected, Phone Available, Public, Sewer Connected, Water Connected
Vegetation: Mature Landscaping
Water: Public
Water Access Y/N: No
Waterfront Features: Lake Front
Water View: Lake
Windows: Blinds, Shutters, Window Treatments
Zoning: PDMU
Room Sizes
Kitchen: 17x10
Living Room: 20x17
Primary Bedroom: 20x16
Primary Bathroom: 17x17
Bedroom 2: 13x12
Bedroom 3: 12x12
Dining Room: 14x16
Den: 17x12
Local Schools
High School: Lakewood Ranch High
Middle School: Dr Mona Jain Middle
Elementary School: Gullett Elementary
Listed By / Shown By
Listed By
Agency Name: KELLER WILLIAMS ON THE WATER
Agency Contact: 941-729-7400
Shown By
Agency Title: The Myrick Team
Agency Phone:

Estimate Your Payment
Estimated Payment
$ 4,880.81 per month $3,171.43 Principal & Interest $1,293.75 Property Tax $415.63 Homeowner's InsuranceChange Payment Information



Disclaimer:
All information deemed reliable but not guaranteed. All properties are subject to prior sale, change or withdrawal. Neither listing broker(s) or information provider(s) shall be responsible for any typographical errors, misinformation, misprints and shall be held totally harmless. Listing(s) information is provided for consumers personal, non-commercial use and may not be used for any purpose other than to identify prospective properties consumers may be interested in purchasing. Information on this site was last updated 10/28/2026. The listing information on this page last changed on 10/28/2026. The data relating to real estate for sale on this website comes in part from the Internet Data Exchange program of Delta Media Group MLS (last updated Wed 10/28/2026 12:00:04 AM EST) or Stellar MLS (last updated Tue 10/27/2026 11:55:23 PM EST). Real estate listings held by brokerage firms other than The Myrick Team may be marked with the Internet Data Exchange logo and detailed information about those properties will include the name of the listing broker(s) when required by the MLS. All rights reserved.
![mls logo]() Listing data and photos distributed by MLSGRID
Member Participants (and their affiliated licensees, if applicable) shall indicate on their websites that IDX information is provided exclusively for consumers’ personal non-commercial use, that it may not be used for any purpose other than to identify prospective properties consumers may be interested in purchasing, that the data is deemed reliable but is not guaranteed by MLS GRID, and that the use of the MLS GRID Data may be subject to an end user license agreement prescribed by the Member Participant’s applicable MLS if any and as amended from time to time. MLS GRID may, at its discretion, require use of other disclaimers as necessary to protect Member Participant, and/or their MLS from liability.
Based on information submitted to the MLS GRID. All data is obtained from various sources and may not have been verified by broker or MLS GRID. Supplied Open House Information is subject to change without notice. All information should be independently reviewed and verified for accuracy. Properties may or may not be listed by the office/agent presenting the information.
Privacy Policy / DMCA Notice / ADA Accessibility



Member Participants (and their affiliated licensees, if applicable) shall indicate on their websites that IDX information is provided exclusively for consumers’ personal non-commercial use, that it may not be used for any purpose other than to identify prospective properties consumers may be interested in purchasing, that the data is deemed reliable but is not guaranteed by MLS GRID, and that the use of the MLS GRID Data may be subject to an end user license agreement prescribed by the Member Participant’s applicable MLS if any and as amended from time to time. MLS GRID may, at its discretion, require use of other disclaimers as necessary to protect Member Participant, and/or their MLS from liability.
Based on information submitted to the MLS GRID. All data is obtained from various sources and may not have been verified by broker or MLS GRID. Supplied Open House Information is subject to change without notice. All information should be independently reviewed and verified for accuracy. Properties may or may not be listed by the office/agent presenting the information.
Privacy Policy / DMCA Notice / ADA Accessibility

This site is hosted, designed and copyright
© 1994 - 2026 by
Delta Media Group, Inc. -- Patent Pending --
13309 Malachite Drive | MLS# A4706364
This single family home located at 13309 Malachite Drive, Bradenton, FL 34211 is currently listed for sale with an asking price of $1,425,000. This property was built in 2015 and has 3 bedrooms and 3 full and 1 partial baths with 2875 sq. ft. Malachite Drive is located in the ESPLANADE subdivision. Search ESPLANADE real estate on www.tarenmyrick.com today.