
BEDS4
BATHS2 full
SQUARE FEET2,170
MLS#A4698702
STATUSActive
PROPERTY TYPEResidential - Single Family
SUBDIVISIONRIVER PLANTATION
Property Description
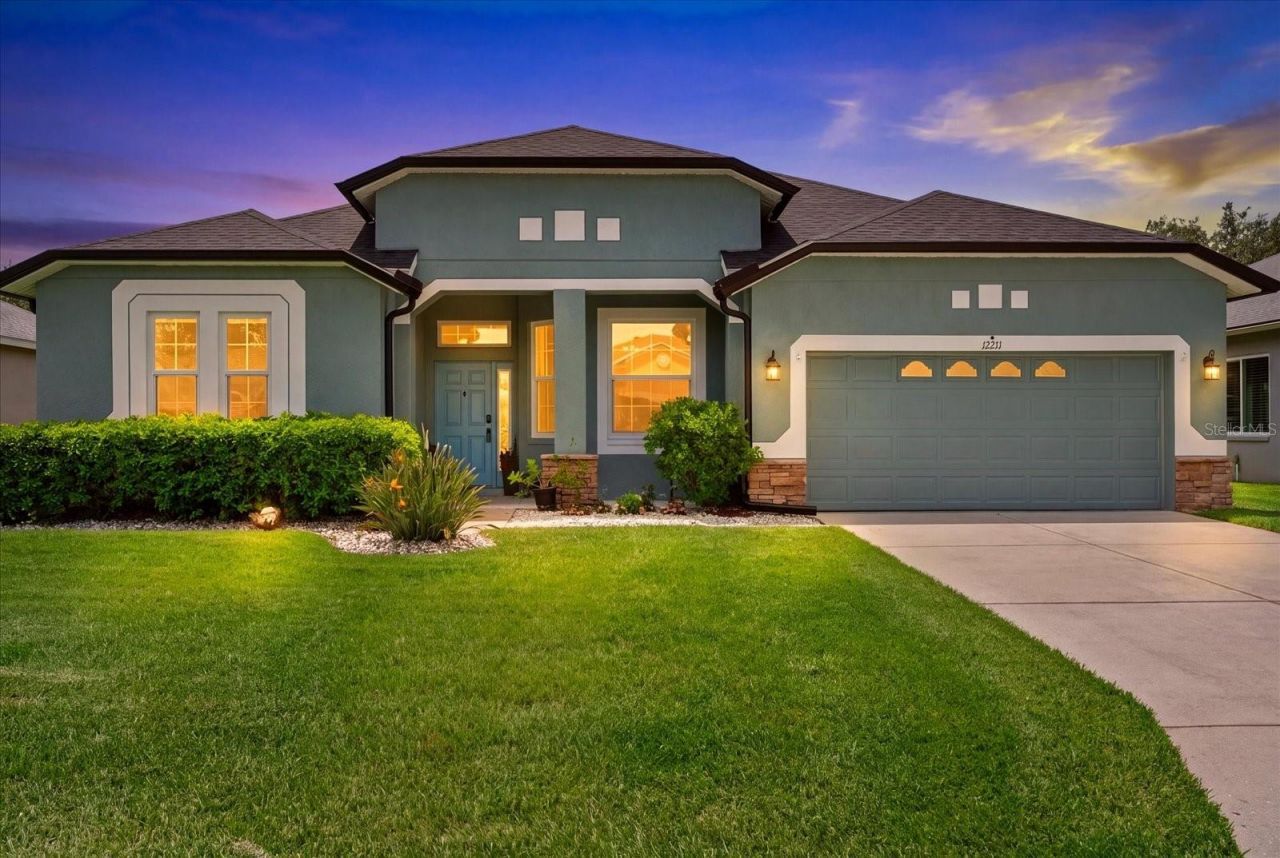
SELLER OFFERING $5,000 CREDIT AT CLOSING FOR RATE BUY DOWN OR CLOSING COSTS!! Welcome to the Florida lifestyle you've been waiting for! Located in the sought-after River Plantation community in Parrish, this beautifully updated single-family home offers the rare combination of peace of mind, modern upgrades, and a private backyard oasis with the major improvements already done for you. From the moment you arrive, you'll appreciate how meticulously this home has been maintained. Enjoy brand-new interior paint (July 2026), a new roof (2025), storm-impact windows and sliding glass door with a transferable warranty (2024), A/C replaced in 2021, new gutters, and newer flooring. With these significant upgrades already completed, you can spend less time worrying about maintenance and more time enjoying your new home.Step outside and discover your own private tropical retreat, featuring a newer saltwater pool, a screened pool cage added in 2022, and a fully fenced backyard. Whether you're hosting friends, relaxing poolside, or soaking up the Florida sunshine, this outdoor space is designed for enjoying life, and when it's time for a day at the beach, Florida's world-renowned Gulf Coast beaches are approximately 29 miles away, putting beautiful beaches, waterfront dining, boating, and unforgettable sunsets within easy reach. With its extensive updates, desirable location, and move-in-ready appeal, this home checks the boxes today's buyers are looking for. The big-ticket improvements are already done-now all that's missing is you. Come see why this River Plantation gem deserves a place at the top of your list! Some photos have been virtually staged.
Property Features
Property Type: Residential - Single Family
Cooling: Central Air
Fenced: Yes
Garage: 2 car attached
Heating: Central, Electric
Home Style: Florida
Lot Size: 0.20 Acres
Roof Type: Shingle
Stories: 1.0
Taxes: $0
Year Built: 2006
Amenities
Ceiling Fans(s)
Eat-in Kitchen
Kitchen/Family Room Combo
Living Room/Dining Room Combo
Open Floorplan
Primary Bedroom Main Floor
Solid Surface Counters
Solid Wood Cabinets
Thermostat
Walk-In Closet(s)
Lighting
Private Entrance
Private Yard
Rain Gutters
Feature Descriptions
Appliances: Dishwasher, Microwave, Range, Refrigerator
Association Amenities: Basketball Court, Lobby Key Required, Playground, Pool, Recreation Facilities, Tennis Court(s), Trail(s), Vehicle Restrictions
Community Features: Association Recreation - Owned, Deed Restrictions, Golf Carts OK, Irrigation-Reclaimed Water, No Truck/RV/Motorcycle Parking, Playground, Pool, Sidewalks, Special Community Restrictions, Tennis Court(s)
Days on Site: 49
Directions: From I-75 take exit 220 heading east on SR64, then turn left onto Upper Manatee River Rd, then turn right onto Fort Hamer Rd, then turn right onto Mulholland Rd, then turn right onto 124th Ave Dr E, then turn right onto 23rd St E. The home will be on the
Exterior: Block
Fencing: Fenced, Other
Flood Zone Code: X
Flooring: Carpet, Luxury Vinyl
Foundation: Slab
Garage Dimensions: 20x20
HOA Fee: 318/ Quarterly
HOA Y/N: Yes
Home Warranty Y/N: No
Listing Terms: Cash, Conventional
Lot: Sidewalk, Paved, Unincorporated
Lot Dimensions: 0.2
Number of Pets: 3
Other Equipment: Private Entrance, Private Yard, Irrigation Equipment
Ownership: Fee Simple
Parking: Driveway, Garage Door Opener, Off Street
Parking Notes: Driveway, Garage Door Opener, Off Street
Patio/Porch: Covered, Porch, Screened
Pets Allowed: Number Limit, Yes
Pets Restrictions: Buyer and Buyer's agent to verify with association.
Pool: In Ground
Property Attached Y/N: No
Property Sub-Type: Single Family Residence
Sewer: Public Sewer
Showing Instructions: Supra Lock Box, Go Direct, ShowingTime
Special Sale Provisions: None
Swimming Pool: Yes
Utilities: BB/HS Internet Available, Cable Available, Electricity Connected, Public, Sewer Connected, Underground Utilities, Water Connected
Vegetation: Mature Landscaping, Trees/Landscaped
Water: Public
Water Access Y/N: No
Zoning: PD-R
Room Sizes
Kitchen: 12x14
Great Room: 15x19
Primary Bedroom: 16x12
Bathroom 2: 11x11
Bathroom 3: 11x11
Bathroom 4: 11x9
Dining Room: 13x10
Living Room: 13x12
Local Schools
High School: Parrish Community High
Middle School: Buffalo Creek Middle
Elementary School: Annie Lucy Williams Elementary
Listed By / Shown By
Listed By
Agency Name: COLDWELL BANKER REALTY
Agency Contact: 941-388-3966
Shown By
Agency Title: The Myrick Team
Agency Phone:

Estimate Your Payment
Estimated Payment
$ 1,296.38 per month $1,146.17 Principal & Interest $0.00 Property Tax (data not provided by mls) $150.21 Homeowner's InsuranceChange Payment Information



Disclaimer:
All information deemed reliable but not guaranteed. All properties are subject to prior sale, change or withdrawal. Neither listing broker(s) or information provider(s) shall be responsible for any typographical errors, misinformation, misprints and shall be held totally harmless. Listing(s) information is provided for consumers personal, non-commercial use and may not be used for any purpose other than to identify prospective properties consumers may be interested in purchasing. Information on this site was last updated 09/12/2026. The listing information on this page last changed on 09/12/2026. The data relating to real estate for sale on this website comes in part from the Internet Data Exchange program of Delta Media Group MLS (last updated Sat 09/12/2026 9:19:35 AM EST) or Stellar MLS (last updated Sat 09/12/2026 2:09:50 AM EST). Real estate listings held by brokerage firms other than The Myrick Team may be marked with the Internet Data Exchange logo and detailed information about those properties will include the name of the listing broker(s) when required by the MLS. All rights reserved.
![mls logo]() Listing data and photos distributed by MLSGRID
Listing data and photos distributed by MLSGRID
Member Participants (and their affiliated licensees, if applicable) shall indicate on their websites that IDX information is provided exclusively for consumers’ personal non-commercial use, that it may not be used for any purpose other than to identify prospective properties consumers may be interested in purchasing, that the data is deemed reliable but is not guaranteed by MLS GRID, and that the use of the MLS GRID Data may be subject to an end user license agreement prescribed by the Member Participant’s applicable MLS if any and as amended from time to time. MLS GRID may, at its discretion, require use of other disclaimers as necessary to protect Member Participant, and/or their MLS from liability.
Based on information submitted to the MLS GRID. All data is obtained from various sources and may not have been verified by broker or MLS GRID. Supplied Open House Information is subject to change without notice. All information should be independently reviewed and verified for accuracy. Properties may or may not be listed by the office/agent presenting the information.
Privacy Policy / DMCA Notice / ADA Accessibility



Member Participants (and their affiliated licensees, if applicable) shall indicate on their websites that IDX information is provided exclusively for consumers’ personal non-commercial use, that it may not be used for any purpose other than to identify prospective properties consumers may be interested in purchasing, that the data is deemed reliable but is not guaranteed by MLS GRID, and that the use of the MLS GRID Data may be subject to an end user license agreement prescribed by the Member Participant’s applicable MLS if any and as amended from time to time. MLS GRID may, at its discretion, require use of other disclaimers as necessary to protect Member Participant, and/or their MLS from liability.
Based on information submitted to the MLS GRID. All data is obtained from various sources and may not have been verified by broker or MLS GRID. Supplied Open House Information is subject to change without notice. All information should be independently reviewed and verified for accuracy. Properties may or may not be listed by the office/agent presenting the information.
Privacy Policy / DMCA Notice / ADA Accessibility

This site is hosted, designed and copyright
© 1994 - 2026 by
Delta Media Group, Inc. -- Patent Pending --
12211 23rd Street E | MLS# A4698702
This single family home located at 12211 23rd Street E, Parrish, FL 34219 is currently listed for sale with an asking price of $515,000. This property was built in 2006 and has 4 bedrooms and 2 full baths with 2170 sq. ft. 23rd Street E is located in the RIVER PLANTATION subdivision. Search RIVER PLANTATION real estate on www.tarenmyrick.com today.