
BEDS3
BATHS2 full
SQUARE FEET1,715
MLS#A4699346
STATUSActive
PROPERTY TYPEResidential - Single Family
SUBDIVISIONMORGANS GLEN
Property Description
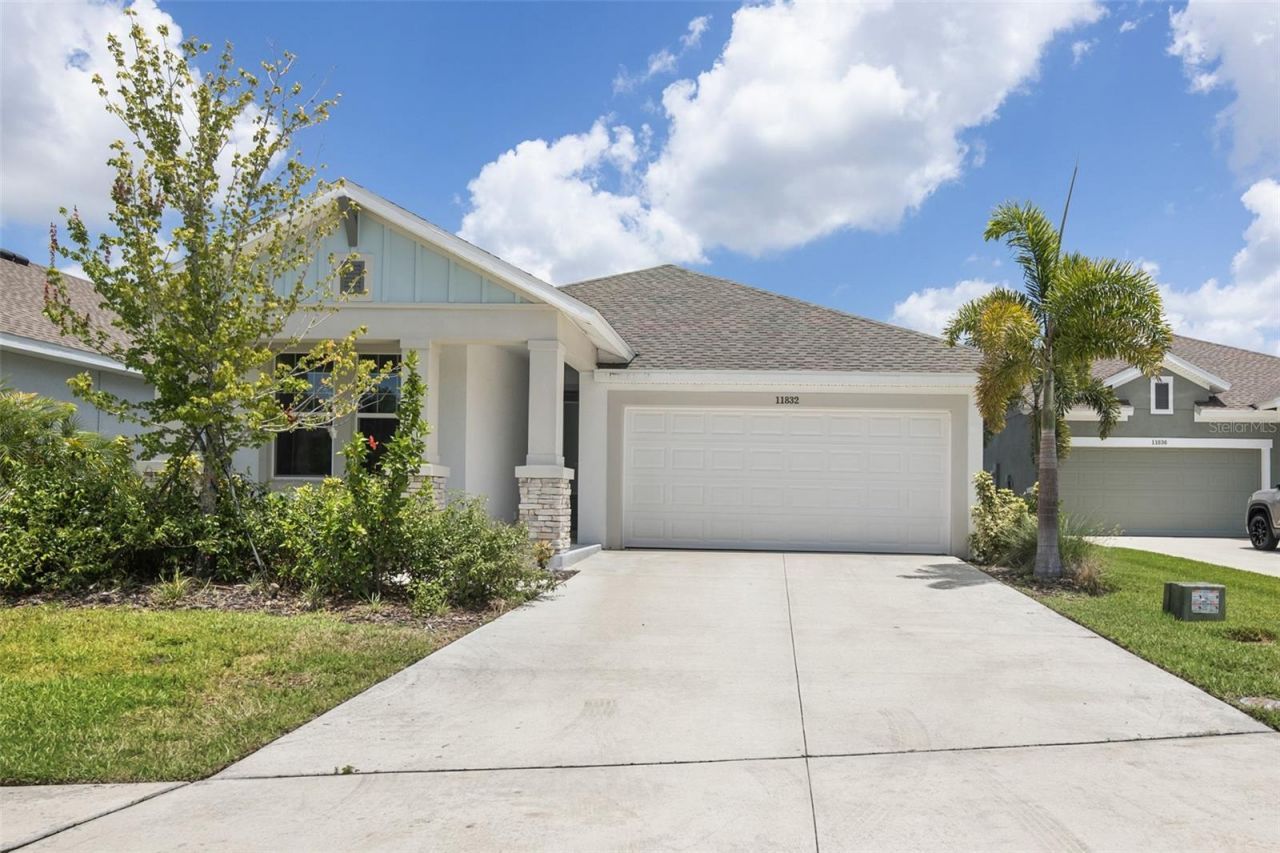
Welcome home to this beautifully crafted David Weekley Caribou model in the highly sought-after North River Ranch community! This 2024 single-story gem delivers 1,722 sq ft of bright, open living space with 3 bedrooms, 2 baths, and a 2-car garage on a premium pond-view lot. Step inside to an inviting open-concept design perfect for modern living. The gourmet kitchen takes center stage with a large central island, generous pantry, and plenty of room to create memorable meals. The spacious Primary Bedroom offers water views and true luxury with a spa-like ensuite bath and oversized walk-in closet, while the two guest bedrooms provide flexible, comfortable spaces for family or visitors. Relax and entertain on the covered back lanai overlooking serene pond views - your private oasis for morning coffee or evening gatherings. North River Ranch living elevates it all with resort-style amenities: multiple pools, Camp Creek recreation area with water slides, Brightwood Park playgrounds, pickleball courts, miles of trails, a dog park, and so much more. Top-rated schools, shopping, and dining are just minutes (many within walking distance) away. This energy-efficient home combines quality craftsmanship, thoughtful design, and an unbeatable location. Don't miss your opportunity
Property Features
Property Type: Residential - Single Family
Cooling: Central Air
Garage: 2 car attached
Heating: Central, Electric
Lot Size: 0.15 Acres
Roof Type: Shingle
Stories: 1.0
Taxes: $7,256
Year Built: 2024
Amenities
Open Floorplan
Stone Counters
Walk-In Closet(s)
Window Treatments
Hurricane Shutters
Sliding Doors
Feature Descriptions
Additional Rooms: Great Room
Appliances: Convection Oven, Cooktop, Dishwasher, Disposal, Dryer, Electric Water Heater, Exhaust Fan, Microwave, Refrigerator, Washer
Association Amenities: Clubhouse, Fitness Center, Gated, Park, Playground, Pool, Trail(s)
Builder: Weekley Homes
Community Features: Deed Restrictions, Fitness Center, Gated Community - No Guard, Golf Carts OK, Irrigation-Reclaimed Water, Park, Pool, Sidewalks
Days on Site: 20
Directions: Riverfield main entrance at Moccasin Wallow Road and Ft Hamer Road (south) 27°35'37.4N 82°26'12.4W Approx. 4.25 miles EAST of I-75 Exit 229 Approx. .75 miles WEST US 301 and Moccasin Wallow Road.
Exterior: Block, Stucco
Flood Zone Code: X
Flooring: Carpet, Ceramic Tile, Luxury Vinyl
Foundation: Slab
Frontage Pond: 100
HOA Fee: 111/ Monthly
HOA Y/N: Yes
Home Warranty Y/N: No
Listing Terms: Cash, Conventional, FHA, VA Loan
Lot: Cul-De-Sac
Lot Dimensions: 0.15
Model: Caribou
Ownership: Fee Simple
Pets Allowed: Yes
Property Attached Y/N: No
Property Sub-Type: Single Family Residence
Security: Gated Community, Security Gate, Smoke Detector(s)
Sewer: Public Sewer
Showing Instructions: ShowingTime
Special Sale Provisions: None
Utilities: Cable Available, Electricity Connected, Sewer Connected, Water Connected
Water: Public
Water Access Y/N: No
Waterfront Features: Pond
Zoning: RES1
Room Sizes
Living Room: 15x15
Primary Bedroom: 16x13
Local Schools
High School: Parrish Community High
Middle School: Buffalo Creek Middle
Elementary School: Virgil Mills Elementary
Listed By / Shown By
Listed By
Agency Name: COMPASS FLORIDA LLC
Agency Contact: 941-279-3630
Shown By
Agency Title: The Myrick Team
Agency Phone: 704-699-9899

Estimate Your Payment
Estimated Payment
$ 1,709.48 per month $976.80 Principal & Interest $604.67 Property Tax $128.01 Homeowner's InsuranceChange Payment Information



Disclaimer:
All information deemed reliable but not guaranteed. All properties are subject to prior sale, change or withdrawal. Neither listing broker(s) or information provider(s) shall be responsible for any typographical errors, misinformation, misprints and shall be held totally harmless. Listing(s) information is provided for consumers personal, non-commercial use and may not be used for any purpose other than to identify prospective properties consumers may be interested in purchasing. Information on this site was last updated 07/28/2026. The listing information on this page last changed on 07/28/2026. The data relating to real estate for sale on this website comes in part from the Internet Data Exchange program of Delta Media Group MLS (last updated Tue 07/28/2026 2:49:30 AM EST) or Stellar MLS (last updated Tue 07/28/2026 1:58:51 AM EST). Real estate listings held by brokerage firms other than The Myrick Team may be marked with the Internet Data Exchange logo and detailed information about those properties will include the name of the listing broker(s) when required by the MLS. All rights reserved.
![mls logo]() Listing data and photos distributed by MLSGRID
Listing data and photos distributed by MLSGRID
Member Participants (and their affiliated licensees, if applicable) shall indicate on their websites that IDX information is provided exclusively for consumers’ personal non-commercial use, that it may not be used for any purpose other than to identify prospective properties consumers may be interested in purchasing, that the data is deemed reliable but is not guaranteed by MLS GRID, and that the use of the MLS GRID Data may be subject to an end user license agreement prescribed by the Member Participant’s applicable MLS if any and as amended from time to time. MLS GRID may, at its discretion, require use of other disclaimers as necessary to protect Member Participant, and/or their MLS from liability.
Based on information submitted to the MLS GRID. All data is obtained from various sources and may not have been verified by broker or MLS GRID. Supplied Open House Information is subject to change without notice. All information should be independently reviewed and verified for accuracy. Properties may or may not be listed by the office/agent presenting the information.
Privacy Policy / DMCA Notice / ADA Accessibility



Member Participants (and their affiliated licensees, if applicable) shall indicate on their websites that IDX information is provided exclusively for consumers’ personal non-commercial use, that it may not be used for any purpose other than to identify prospective properties consumers may be interested in purchasing, that the data is deemed reliable but is not guaranteed by MLS GRID, and that the use of the MLS GRID Data may be subject to an end user license agreement prescribed by the Member Participant’s applicable MLS if any and as amended from time to time. MLS GRID may, at its discretion, require use of other disclaimers as necessary to protect Member Participant, and/or their MLS from liability.
Based on information submitted to the MLS GRID. All data is obtained from various sources and may not have been verified by broker or MLS GRID. Supplied Open House Information is subject to change without notice. All information should be independently reviewed and verified for accuracy. Properties may or may not be listed by the office/agent presenting the information.
Privacy Policy / DMCA Notice / ADA Accessibility

This site is hosted, designed and copyright
© 1994 - 2026 by
Delta Media Group, Inc. -- Patent Pending --
11832 Catawba Cove | MLS# A4699346
This single family home located at 11832 Catawba Cove , Parrish, FL 34219 is currently listed for sale with an asking price of $438,900. This property was built in 2024 and has 3 bedrooms and 2 full baths with 1715 sq. ft. Catawba Cove is located in the MORGANS GLEN subdivision. Search MORGANS GLEN real estate on www.tarenmyrick.com today.